



24480 NE 19th Place, Sammamish, WA, 98074
About This Home
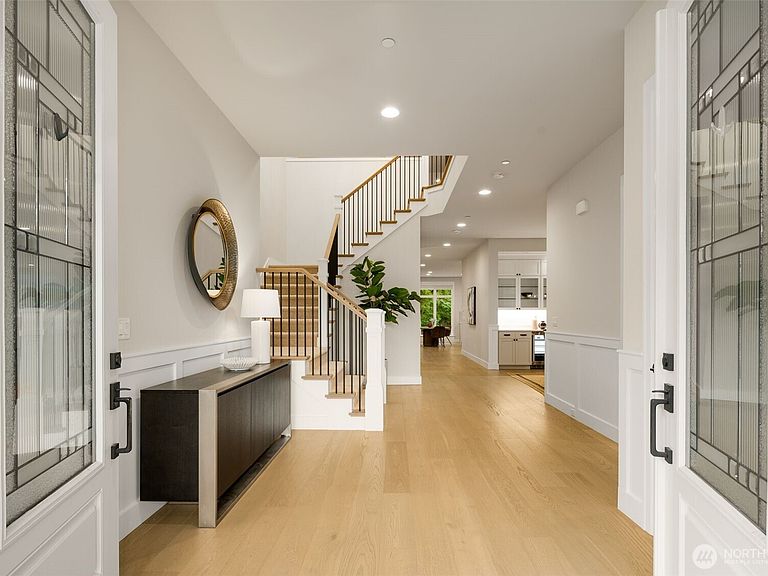
Welcome home to Murray Franklyn's sought-after Lombard floorplan in Kensington Enclave. Backing to a peaceful greenbelt, this home offers exceptional privacy with an expansive covered deck featuring an outdoor fireplace and TV hookup—perfect for year-round entertaining. A grand double-door entry opens to light-filled living spaces, including a spacious main-level office with direct deck access and a guest suite with its own bath. The stunning great room showcases a dramatic floor-to-ceiling stone fireplace, while the chef's kitchen is equipped with premium appliances, including a 48" gas range with hood, 60" refrigerator, and 24" beverage cooler. Upstairs, enjoy a generous bonus room, a luxurious primary suite with a spa-inspired 5-piece bath, oversized walk-in closet, and convenient access to the laundry room. Additional upgrades include a finished 3-car garage, EV charger, washer and dryer with pedestals, and more. Located within the highly acclaimed Lake Washington School District.
Getting Around
 Car-Dependent
 No Nearby Transit
 Somewhat Bikeable
Schools
Construction
Condition
- Property condition: Very Good
- Year built: 2022
Materials
- Foundation: Poured Concrete
- Roof: Composition
- Construction materials: Cement Planked,Stone,Wood Siding,Wood Products,Cement Plank
Notable Dates
- Major remodel year: 2022
Other
- Builder name: Murray Franklyn
Type & Style
- Home type: SingleFamily
- Architectural style: Contemporary,2 Story
- Property subType: Single Family Residence
Interior
Appliances
- Appliances included: Dishwasher,Disposal,Double Oven,Dryer,Microwave,Refrigerator,Stove(s)/Range(s),Washer,Dishwasher(s),Dryer(s),Garbage Disposal,Microwave(s),Refrigerator(s),Washer(s),Water Heater: Hybrid,Water Heater Location: Garage
Basement
- Basement: None
Bathroom Full
- Level: Second
Bathroom Full
- Level: Second
Bathroom Three Quarter
- Level: Main
Bathroom Three Quarter
- Level: Second
Bedroom
- Level: Main
Bedroom
- Level: Second
Bedroom
- Level: Second
Bedroom
- Level: Second
Bedrooms & Bathrooms
- Bedrooms: 5
- Bathrooms: 5
- Full bathrooms: 2
- 3/4 bathrooms: 2
- 1/2 bathrooms: 1
- Main level bathrooms: 2
- Main level bedrooms: 1
Bonus Room
- Level: Second
Den Office
- Level: Main
Dining Room
- Level: Main
Entry Hall
- Level: Main
Features
- Bath Off Primary,Dining Room,High Tech Cabling,Pantry
- Door features: French Doors
- Window features: Dbl Pane/Storm Window,Skylight(s)
- Flooring: Ceramic Tile,Engineered Hardwood,Carpet
- Number of fireplaces: 1
- Fireplace features: Gas,Main Level: 1,Fireplace
- Fireplace: Yes
Heating & Cooling
- Heating features: Fireplace,Forced Air,Heat Pump,Electric,Natural Gas
- Cooling features: Forced Air,Heat Pump
Interior Area
- Total structure area: 4,820
- Total interior livable area: 4,820 sqft
Kitchen With Eating Space
- Level: Main
Living Room
- Level: Main
Master Bedroom
- Level: Second
Other
- Level: Main
Utility Room
- Level: Second
Property
Details
- Parcel number: 382580017004
- Zoning: R4
- Zoning description: Jurisdiction: County
- Special condition: Standard
Features
- Levels: Two
- Stories: 2
- Entry location: Main
- Patio & porch: Bath Off Primary,Dbl Pane/Storm Window,Dining Room,Fireplace,French Doors,High Tech Cabling,Pantry,Skylight(s),Sprinkler System,Vaulted Ceiling(s),Walk-In Closet(s),Water Heater
- Topography of land: Level
Lot
- Lot size: 6,891 sqft
- Features: Dead End Street,Paved,Sidewalk,Cable TV,Electric Car Charging,Fenced-Partially,Gas Available,High Speed Internet,Irrigation,Outdoor Fireplace,Patio,Sprinkler System
Parking
- Total spaces: 3
- Parking features: Attached Garage
- Has garage: Yes
- Covered spaces: 3