

11922 Snell Rd, Kingston, OK, 73439
About This Home
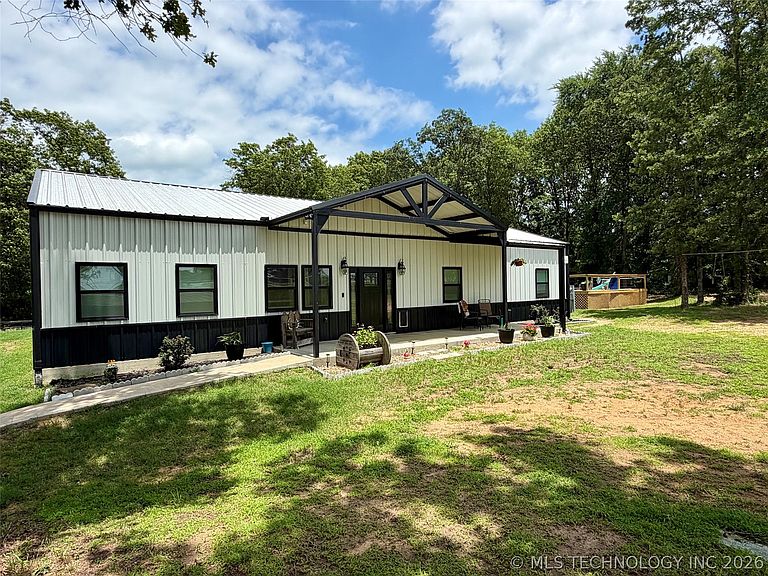
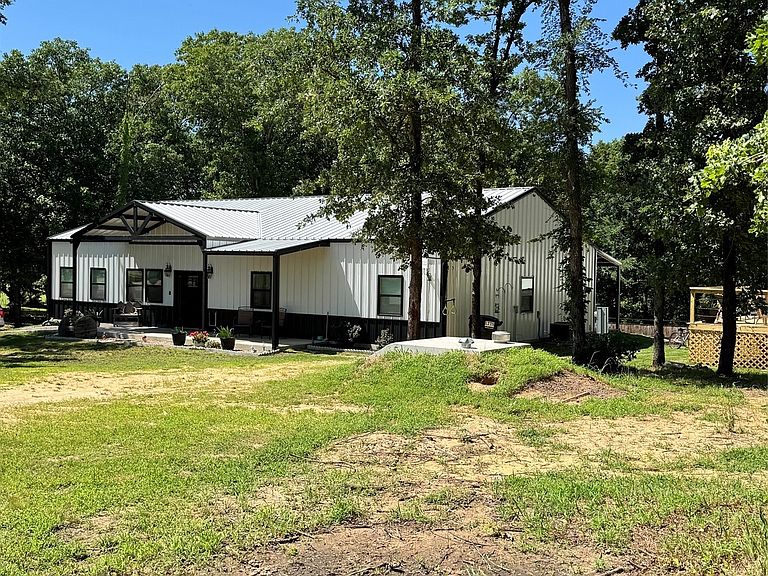
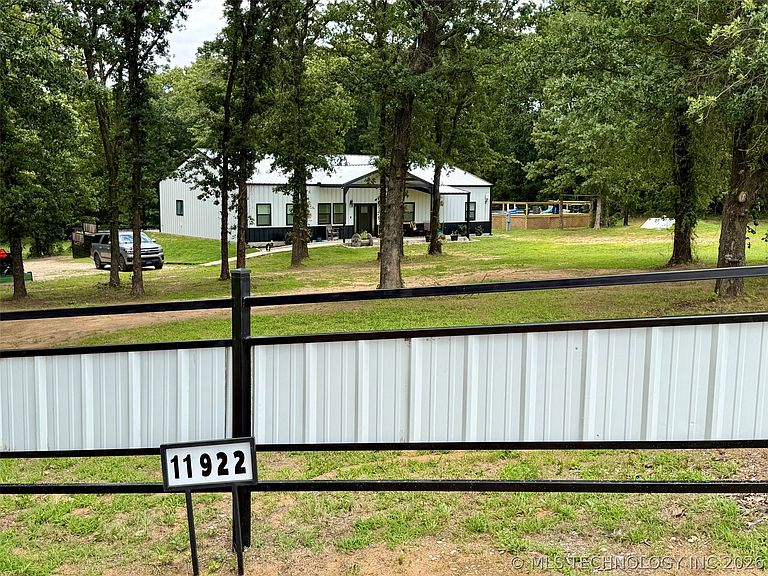
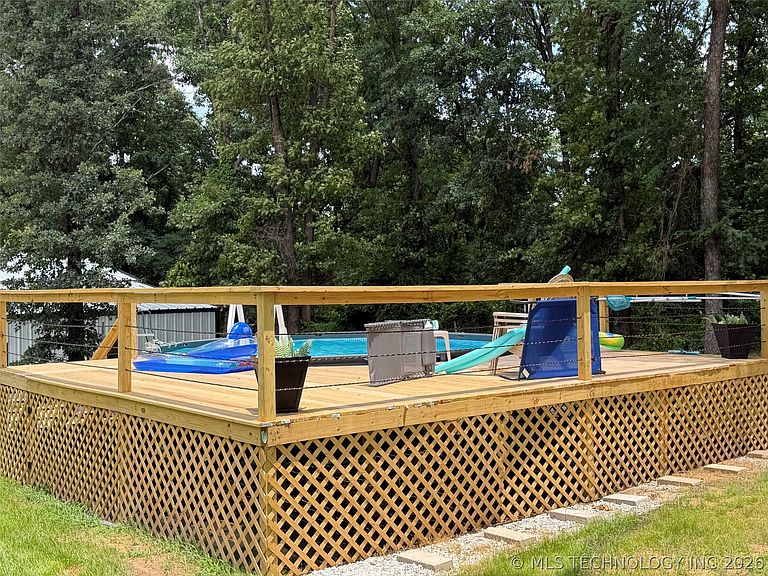
Escape to the perfect blend of country living and lake life with this exceptional 5-bedroom, 3.1-bath home situated on 4.3 acres just south of Kingston, Oklahoma, near the sandy beaches of beautiful Lake Texoma. Designed with both comfort and entertaining in mind, this spacious home features an open-concept floor plan highlighted by soaring vaulted ceilings and abundant natural light. The thoughtfully designed layout includes a dedicated office, offering the ideal space for working from home or managing daily life with ease. Step outside and enjoy the best of outdoor living from the covered front and back porches, where you can relax and take in the peaceful surroundings. Cool off during Oklahoma summers in the sparkling swimming pool, creating the perfect setting for family gatherings and weekend get-togethers. The impressive 30' x 40' shop provides ample room for hobbies, storage, and projects, complete with an enclosed room currently used as a home gym. Attached to the shop is a 16' x 33' climate-controlled space full of possibilities—ideal as a party barn, bunk room for lake guests, game room, home business, studio, or whatever suits your lifestyle. Whether you're searching for a full-time residence, a weekend retreat near Lake Texoma, or a property with room to live, work, and play, this one checks all the boxes. Enjoy the convenience of nearby lake access, sandy beaches, boating, fishing, and all the recreation Lake Texoma has to offer, while still enjoying the privacy and space of acreage living.
Getting Around
 Car-Dependent
 Very Limited Transit
 Somewhat Bikeable
Schools
Construction
Condition
- Year built: 2022
Materials
- Foundation: Slab
- Roof: Metal
- Construction materials: Steel
Type & Style
- Home type: SingleFamily
- Architectural style: Barndominium
- Property subType: Single Family Residence
Interior
Appliances
- Appliances included: Dishwasher,Electric Water Heater,Microwave,Oven,Range,Stove,Water Heater
- Laundry features: Washer Hookup,Electric Dryer Hookup
Bedrooms & Bathrooms
- Bedrooms: 5
- Bathrooms: 4
- Full bathrooms: 3
- 1/2 bathrooms: 1
Features
- Laminate Counters,Vaulted Ceiling(s),Ceiling Fan(s)
- Door features: Insulated Doors
- Window features: Aluminum Frames,Insulated Windows
- Flooring: Laminate
Heating & Cooling
- Heating features: Central,Electric
- Cooling features: Central Air
Interior Area
- Total structure area: 2,232
- Total interior livable area: 2,232 sqft
Property
Details
- Parcel number: 00000108S05E003700
Features
- Levels: One
- Stories: 1
- Pool features: Above Ground,Liner
- Patio & porch: Covered,Patio,Porch
- Exterior features: Rain Gutters
- Fencing: Decorative,Partial
- Waterfront features: Beach Access,Boat Ramp/Lift Access
- Waterbody name: Texoma Lake
Lot
- Lot size: 4.34 Acres
- Features: Mature Trees,Rolling Slope
Parking
- Total spaces: 2
- Parking features: Boat,Detached,Garage,RV Access/Parking,Storage,Workshop in Garage
- Has garage: Yes
- Attached garage spaces: 2
- Covered spaces: 2