


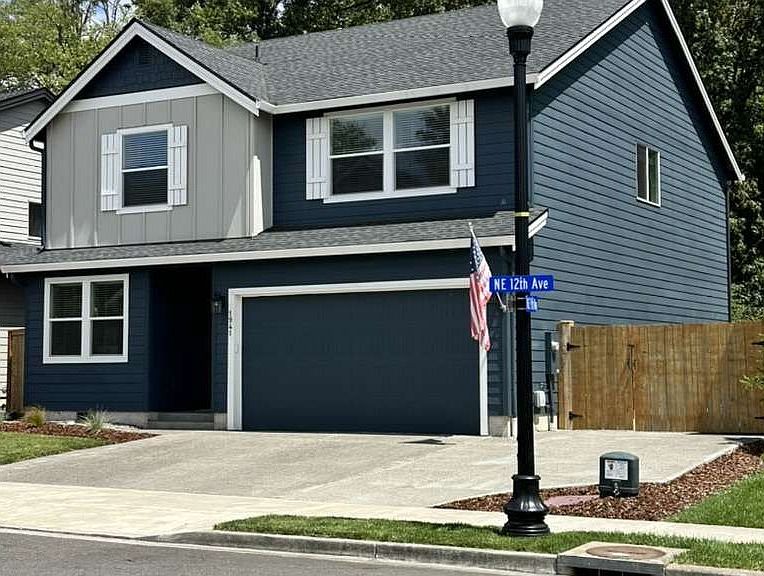

1941 NE 12th Ave, Battle Ground, WA, 98604
About This Home
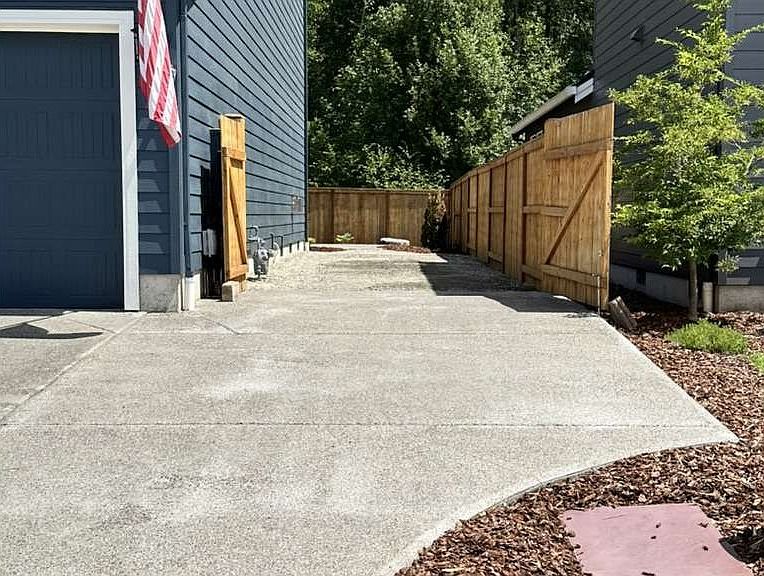
Beautifully upgraded 2022 Creekside Heights home backing to permanent green space! This spacious 5-bedroom, 3-bath residence offers 2,442 square feet of thoughtfully designed living, including a main-level bedroom and full bath ideal for guests, multigenerational living, or a home office. Set on a peaceful lot with wooded views, the home combines modern comfort, quality finishes, and everyday convenience just 1 mile from downtown Battle Ground.The open-concept main level features 9-foot ceilings, durable laminate flooring, abundant natural light, and a welcoming living area with gas fireplace. The gourmet kitchen includes quartz slab counters, painted cabinetry, a spacious pantry, Frigidaire 5-burner gas cooktop, Frigidaire Gallery built-in oven and microwave, flowing easily into the dining and living spaces.Upstairs, the generous primary suite offers a large walk-in closet, dual sinks, walk-in shower, and freestanding soaking tub. Additional bedrooms provide flexible space for guests, work, or hobbies, while the efficient heat pump keeps the home comfortable year-round.Enjoy a fenced backyard opening to a serene wooded greenbelt for privacy and a peaceful Pacific Northwest backdrop. The covered patio, paver patio extension, and raised garden beds are ideal for outdoor dining, gardening, and relaxing. Upgrades include a driveway extension, dedicated RV/boat parking pad, gutter guards, water softener, storm door, and finished garage walls.Located in desirable Creekside Heights with a low monthly HOA, this lightly lived-in second home offers easy access to shops, parks, dining, and Battle Ground schools while maintaining a quiet neighborhood feel. Move-in ready with an attached 2-car garage, natural gas, and high-speed cable availability.Don’t miss this stylish, functional, and beautifully maintained Battle Ground home!
Getting Around
 Car-Dependent
 Very Limited Transit
 Somewhat Bikeable
Schools
Construction
Condition
- Property condition: Resale
- Year built: 2022
Materials
- Construction materials: Lap Siding
Type & Style
- Home type: SingleFamily
- Property subType: Residential,Single Family Residence
Interior
Appliances
- Appliances included: Cooktop,Dishwasher,Disposal,Gas Appliances,Microwave,Plumbed For Ice Maker,Stainless Steel Appliance(s),Water Softener
Bedroom2
- Level: Upper
Bedroom3
- Level: Upper
Bedroom4
- Level: Upper
Bedroom5
- Level: Main
Bedrooms & Bathrooms
- Bedrooms: 5
- Bathrooms: 3
- Full bathrooms: 2
- Partial bathrooms: 1
- Main level bathrooms: 1
Features
- Quartz,Soaking Tub,Pantry
- Flooring: Laminate
- Number of fireplaces: 1
- Fireplace features: Gas
- Fireplace: Yes
Heating
- Heating features: Heat Pump
Interior Area
- Total structure area: 2,442
- Total interior livable area: 2,442 sqft
Master Bedroom
- Level: Upper
Property
Details
- Parcel number: 986059732
- Zoning: Res
Features
- Levels: Two
- Stories: 2
Lot
- Lot size: 4,791 sqft
- Features: SqFt 3000 to 4999
Parking
- Total spaces: 2
- Parking features: Garage Door Opener,Attached
- Has garage: Yes
- Attached garage spaces: 2
- Covered spaces: 2