


14141 Wilden Dr, Urbandale, IA, 50323
About This Home
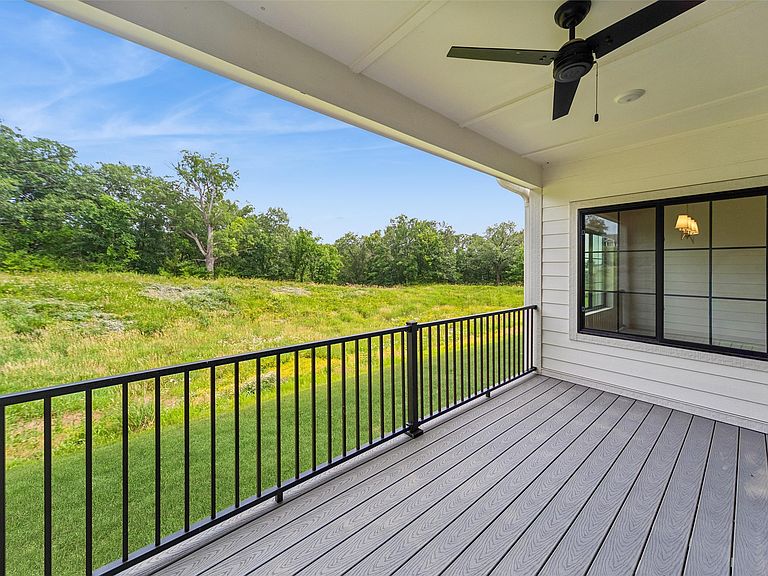
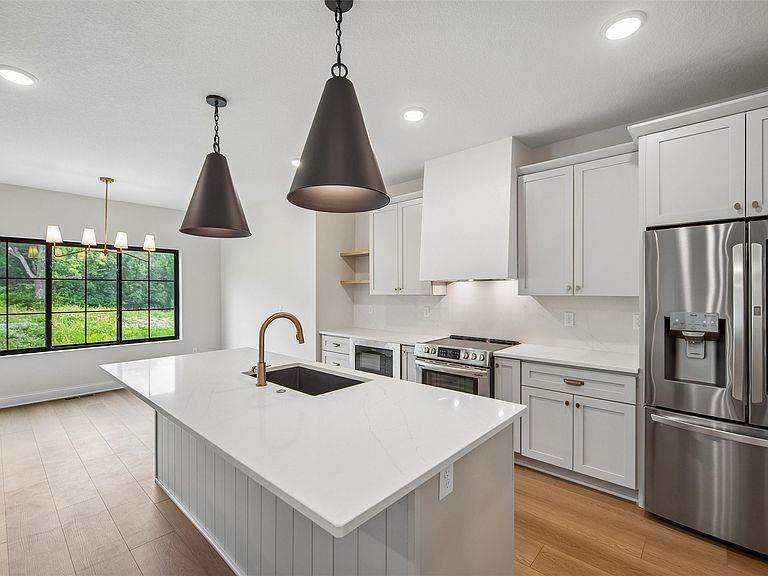
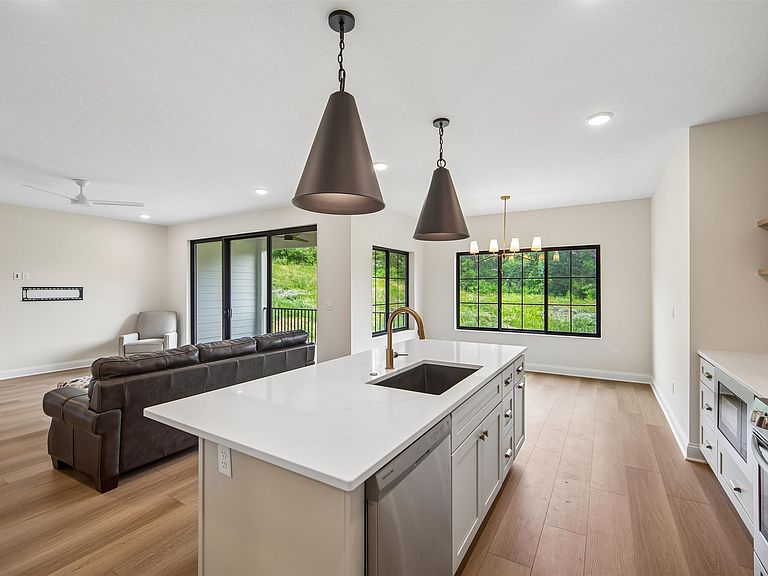
Excellent opportunity to own a hard-to-find end-unit townhome in a beautiful Urbandale setting overlooking mature trees, green space, and the nearby park/trail system. This spacious 4 bedroom, 4 bath home offers a functional layout with great natural light, peaceful views, and an open main level that is perfect for everyday living or entertaining. The kitchen includes all appliances, making this home truly move-in ready. The second level features 3 bedrooms, 2 bathrooms, and convenient 2nd floor laundry. The fully finished lower level adds excellent flexibility with a large living space, wet bar, 4th bedroom, and 4th bathroom — ideal for guests, a home office, workout area, or additional entertaining space. Enjoy the privacy and extra yard space that comes with an end-unit location, plus the bonus of backing to nature instead of another building. This home is close to Des Moines Christian, all the West Des Moines amenities, shopping, restaurants, parks, trails, and major metro conveniences. The great HOA takes care of exterior maintenance, lawn care, snow removal, and more, allowing for an easy, low-maintenance lifestyle. Easy to show and a great value for the location, setting, and finished square footage.
Getting Around
 Car-Dependent
 Very Limited Transit
 Somewhat Bikeable
Schools
Construction
Condition
- Property condition: Resale
- Year built: 2021
Materials
- Foundation: Poured
- Roof: Asphalt,Shingle
- Construction materials: Stone
Type & Style
- Home type: Townhouse
- Architectural style: Two Story
- Property subType: Townhouse,Condominium
Interior
Appliances
- Appliances included: Dryer,Dishwasher,Microwave,Refrigerator,Stove,Washer
- Laundry features: Upper Level
Basement
- Has basement: Yes
- Basement: Daylight,Finished
Bedrooms & Bathrooms
- Bedrooms: 4
- Bathrooms: 4
- Full bathrooms: 2
- 3/4 bathrooms: 1
- 1/2 bathrooms: 1
Features
- Wet Bar,Dining Area,Eat-in Kitchen,See Remarks,Cable TV,Window Treatments
- Flooring: Carpet,Hardwood,Tile
- Finished area below ground: 742
Heating & Cooling
- Heating features: Forced Air,Gas,Natural Gas
- Cooling features: Central Air
Interior Area
- Total structure area: 2,007
- Total interior livable area: 2,007 sqft
Property
Accessibility
- Accessibility features: See Remarks
Details
- Parcel number: 31203201960045
Features
- Levels: Two
- Stories: 2
- Patio & porch: Covered,Deck
- Exterior features: Deck,Sprinkler/Irrigation
Lot
- Lot size: 1,829 sqft
- Features: Rectangular Lot,Cul-De-Sac
- Lot size dimensions: 31.5 x 58
Parking
- Total spaces: 2
- Parking features: Attached,Garage,Two Car Garage
- Has garage: Yes
- Attached garage spaces: 2
- Covered spaces: 2