


24 AVALON STREET #405, Clearwater, FL, 33767
About This Home
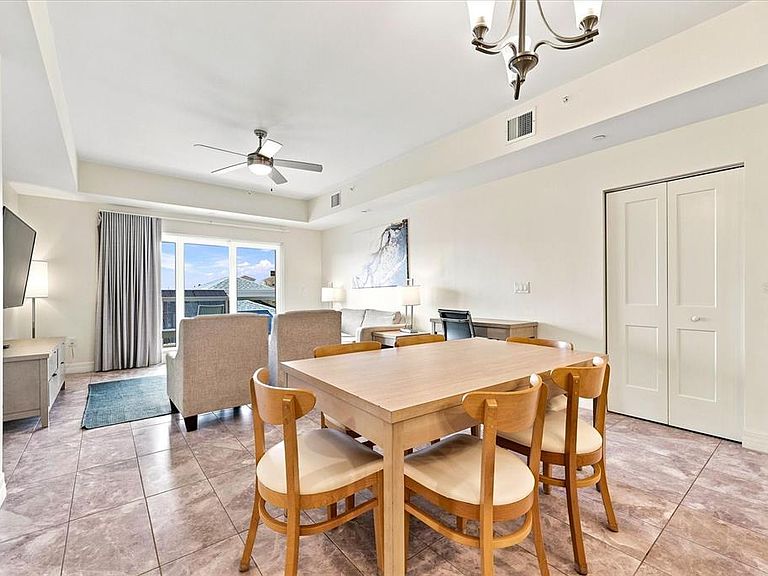
Welcome to Avalon Club, where the convenience of resort living meets the beauty of Clearwater Beach. This beautifully furnished 3 bedroom, 3 bath residence offers 1,393 square feet of thoughtfully designed living space just steps from the Gulf of Mexico. Whether you're searching for a private beach retreat, an investment property, or the perfect combination of both, this residence offers the flexibility of permitted nightly rentals. Designed with comfort and entertaining in mind, the open living and dining areas flow seamlessly into the well appointed kitchen, creating an inviting space to gather after a day at the beach. Three spacious bedrooms and three full baths provide plenty of room for family and guests, making this floor plan especially desirable for vacation rentals. Enjoy your morning coffee or unwind in the evening from your private balcony while taking in the coastal atmosphere. Owners have the option to participate in the onsite management program, allowing for a truly hands off ownership experience. From sunrise walks along the beach to evenings at Pier 60, everything that makes Clearwater Beach one of Florida's most sought after destinations is just outside your door. Spend your days by the heated pool, enjoy the fitness center, or explore the nearby waterfront restaurants, boutique shopping, and local attractions, all within walking distance. Few properties offer the opportunity to enjoy one of Florida's most celebrated beach destinations while also providing the flexibility to generate rental income. Whether you're building your investment portfolio, completing a 1031 exchange, or simply looking for a place where every visit feels like a vacation, this residence offers an exceptional combination of location, lifestyle, and income potential in the heart of Clearwater Beach.
Getting Around
 Somewhat Walkable
 Some Transit
 Bikeable
Schools
Construction
Condition
- Year built: 2021
Materials
- Foundation: Block
- Roof: Concrete
- Construction materials: Block
Type & Style
- Home type: Condo
- Property subType: Hotel/Motel,Condominium
Interior
Appliances
- Appliances included: Oven,Dishwasher,Disposal,Dryer,Microwave,Washer
- Laundry features: Inside,Laundry Closet
Bedrooms & Bathrooms
- Bedrooms: 3
- Bathrooms: 3
- Full bathrooms: 3
Features
- Ceiling Fan(s),Eating Space In Kitchen,Kitchen/Family Room Combo,Living Room/Dining Room Combo,Open Floorplan,Thermostat
- Flooring: Tile
Heating & Cooling
- Heating features: Central
- Cooling features: Central Air
Interior Area
- Total structure area: 1,393
- Total interior livable area: 1,393 sqft
Kitchen
- Level: First
- Area: 180
- Dimensions: 15x12
Living Room
- Level: First
- Area: 180
- Dimensions: 15x12
Primary Bedroom
- Features: Built-in Closet
- Level: First
- Area: 144
- Dimensions: 12x12
Property
Details
- Parcel number: 052915017900000405
- Special condition: None
Features
- Levels: One
- Stories: 1
- Private pool: Yes
- Pool features: Heated,In Ground
- Exterior features: Balcony,Sidewalk
- On waterfront: Yes
- Waterfront features: Gulf/Ocean Front,Waterfront,Beach,Gulf/Ocean,Beach Access,Gulf/Ocean Access
Lot
- Lot size: 0.35 Acres
Parking
- Total spaces: 1
- Parking features: Garage
- Has garage: Yes
- Attached garage spaces: 1
- Covered spaces: 1