

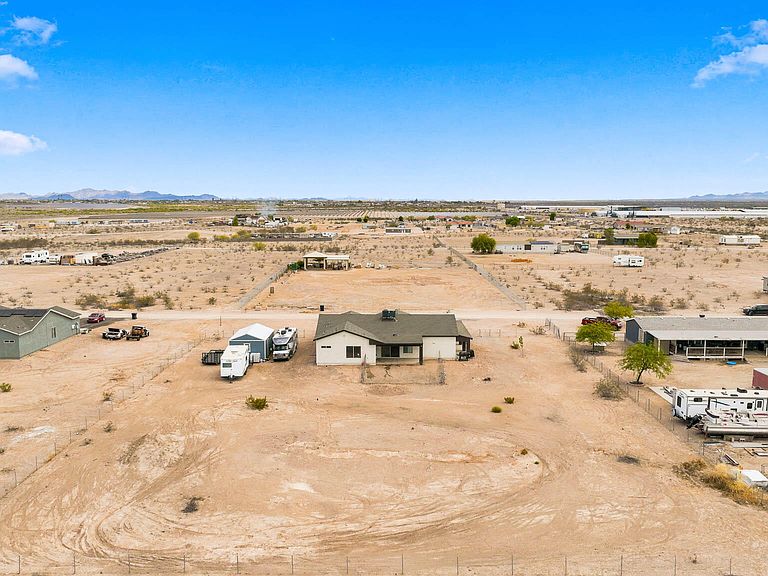


33201 W Siesta Way, Tonopah, AZ, 85354
4beds
2baths
1,900sqft
$445,500
$234price/sqft
$3,020/moest. monthly cost
$120,800/yrincome needed
About This Home
Need a shop, room for your toys, and NO HOA? This beautifully maintained 4-bedroom, 2-bath home sits on a fenced 1-acre lot with a 16x24 shop, multiple RV gates, and endless possibilities. Inside, you'll find a bright open-concept split floor plan, abundant natural light, and a spacious kitchen with stainless steel appliances -- all included! The private primary suite features a walk-in closet, dual sinks, and a tiled walk-in shower. Bring your RV's, trailers, horses, and outdoor toys with room to spare. Enjoy the peace of country living while remaining within easy reach of the Valley. Move-in ready and priced to impress -- don't miss this opportunity!
Getting Around
0
 Car-Dependent
0
 Very Limited Transit
25
 Somewhat Bikeable
Schools
3/10
5/10
3/10
Construction
Condition
- Year built: 2025
Materials
- Foundation: Slab
- Roof: Composition
- Construction materials: Stucco,Wood Frame,Painted
Other
- Builder name: Elego Contracting
Type & Style
- Home type: SingleFamily
- Architectural style: Ranch
- Property subType: Single Family Residence
Interior
Appliances
- Appliances included: Dryer,Washer,Refrigerator,Built-in Microwave,Dishwasher,Disposal,Electric Oven,Electric Cooktop
- Laundry features: Inside,Engy Star (See Rmks)
Bedrooms & Bathrooms
- Bedrooms: 4
- Bathrooms: 2
- Full bathrooms: 2
Features
- Non-laminate Counter,High Speed Internet,Double Vanity,Breakfast Bar,9+ Flat Ceilings,No Interior Steps,Full Bth Master Bdrm
- Window features: Screens,Double Pane Windows
- Flooring: Carpet,Tile
Heating & Cooling
- Heating features: Electric
- Cooling features: Central Air,Ceiling Fan(s),Programmable Thmstat
Interior Area
- Total structure area: 1,900
- Total interior livable area: 1,900 sqft
Property
Details
- Parcel number: 40142510
Features
- Stories: 1
- Patio & porch: Covered,Patio
- Exterior features: Private Yard,Storage
- Spa features: None
- Fencing: Back Yard,Chain Link
- Has view: Yes
- View description: Desert,Mountain(s)
- Horses can be raised: Yes
Lot
- Lot size: 1.00 Acres
- Features: Rural,North/South Exposure,Desert Front,Dirt Front,Dirt Back
Parking
- Total spaces: 4
- Parking features: Attached,Garage Door Opener,Direct Access
- Has garage: Yes
- Attached garage spaces: 2
- Covered spaces: 2
- Has uncovered spaces: Yes
- Uncovered spaces: 2