


21240 W MORNING VISTA Drive, Wittmann, AZ, 85361
About This Home
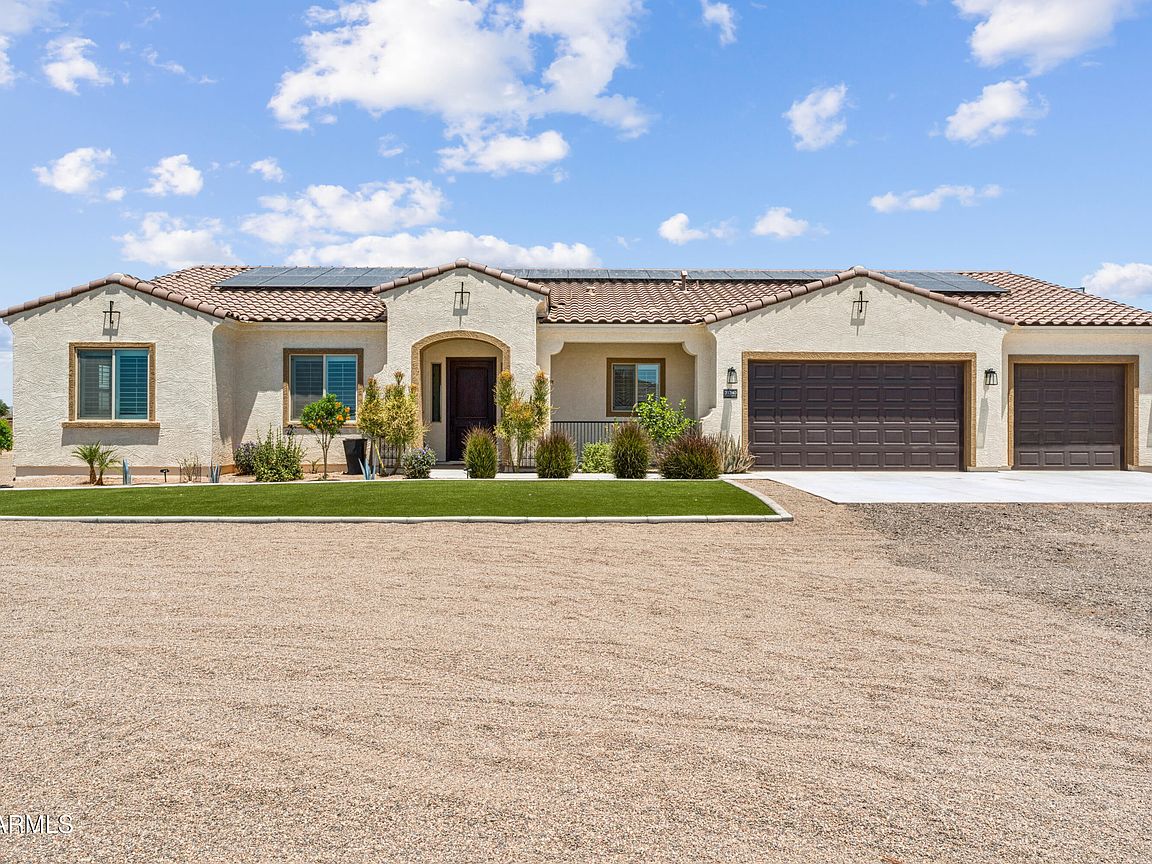
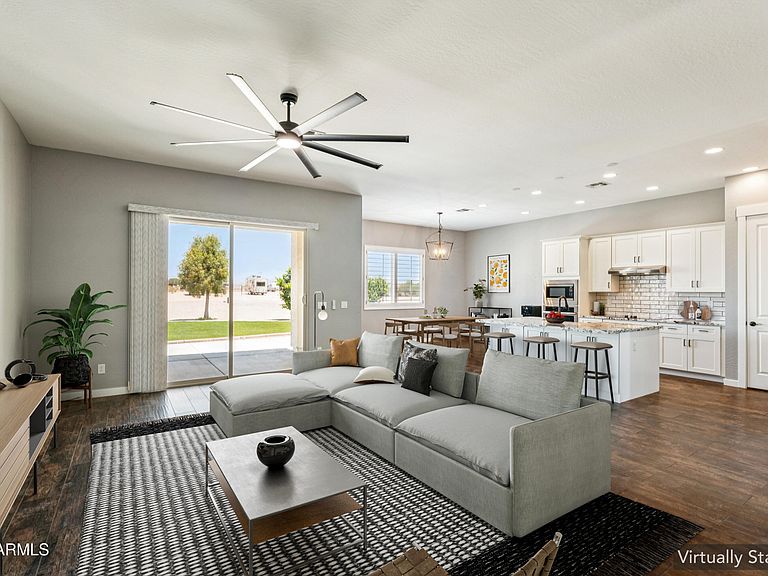
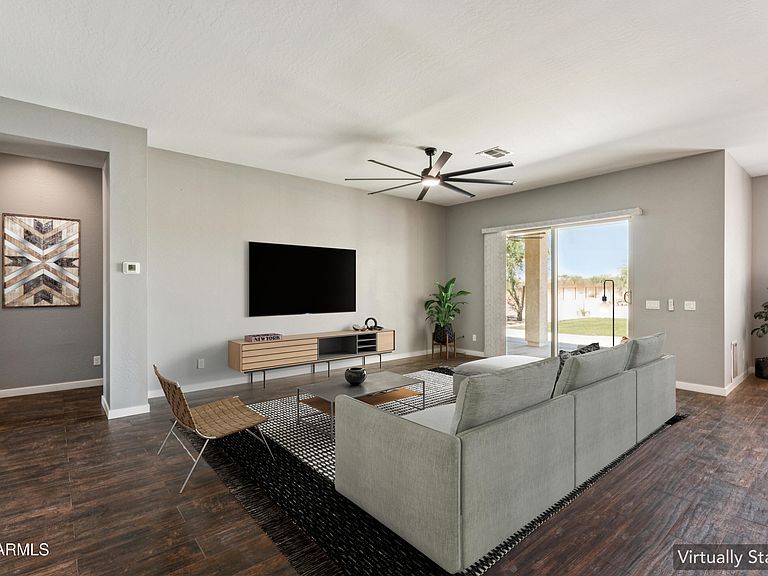
Beautiful Spanish-style home offering 2,450 sq. ft. on 1.25 acres of prime property with room to grow. This thoughtfully designed residence features 4 bedrooms, a den/office, 2.5 baths, an open-concept great room, with wood shutters throughout. The garage is oversized and has 4 full garages, with pull through to the back for extra vehicles or workspace. The stunning kitchen is truly the heart of the home, showcasing custom soft-close cabinets, upgraded stainless steel appliances, a farmhouse sink, and an oversized island with additional built-in storage. The spacious primary suite offers a relaxing retreat with a beautifully designed bathroom featuring a walk-in shower, freestanding soaking tub, and elegant tile wainscoting. The front and back yards are fully finished, while the expansive lot still offers endless possibilities for future additions such as a pool, workshop, RV garage, guest house, horses or outdoor entertaining space. The yard has 2-20 foot RV gates as part of the fully fenced yard with no climb fence. Fully-owned solar will help your energy savings. Come and see this beautiful home.
Getting Around
 Car-Dependent
 Very Limited Transit
 Somewhat Bikeable
Schools
Construction
Condition
- Year built: 2022
Materials
- Roof: Tile
- Construction materials: Stucco,Wood Frame,Blown Cellulose,Ducts Professionally Air-Sealed
Other
- Builder name: Ingram Design Build
Type & Style
- Home type: SingleFamily
- Architectural style: Spanish
- Property subType: Single Family Residence
Interior
Appliances
- Appliances included: Built-in Microwave,Dishwasher,Disposal,Electric Cooktop
Bedrooms & Bathrooms
- Bedrooms: 4
- Bathrooms: 3
- Full bathrooms: 2
- 1/2 bathrooms: 1
Features
- Pantry,High Speed Internet,Granite Counters,Double Vanity,Other,Eat-in Kitchen,9+ Flat Ceilings,Kitchen Island,Full Bth Master Bdrm,Separate Shwr & Tub
- Window features: Low Emissivity Windows,Double Pane Windows
- Flooring: Tile
Heating & Cooling
- Heating features: Solar,Electric
- Cooling features: HVAC SEER Rating,Ceiling Fan(s),Programmable Thmstat
Interior Area
- Total structure area: 2,450
- Total interior livable area: 2,450 sqft
Property
Details
- Parcel number: 50335017A
Features
- Stories: 1
- Patio & porch: Covered,Patio
- Exterior features: Storage
- Spa features: None
- Fencing: Perimeter,Wrought Iron
- Has view: Yes
- View description: Mountain(s)
- Horses can be raised: Yes
Lot
- Lot size: 1.25 Acres
- Features: North/South Exposure,Desert Back,Desert Front,Synthetic Grass Frnt,Synthetic Grass Back
Parking
- Total spaces: 7
- Parking features: Tandem Garage,RV Gate,Garage Door Opener,Extended Length Garage,Over Height Garage
- Has garage: Yes
- Attached garage spaces: 4
- Covered spaces: 4
- Has uncovered spaces: Yes
- Uncovered spaces: 3