



1626 Dragon Tail Pl, Medford, OR, 97504
3beds
3baths
2,301sqft
$519,900
$226price/sqft
$3,626/moest. monthly cost
$145,040/yrincome needed
About This Home
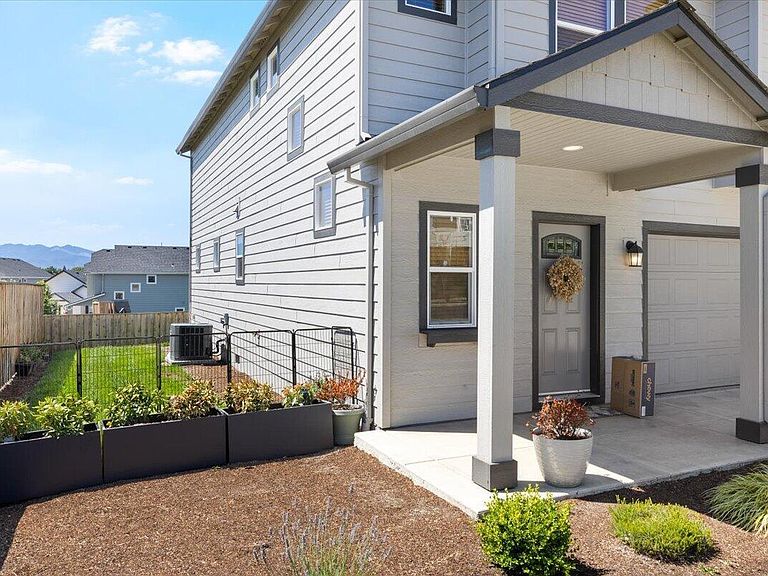
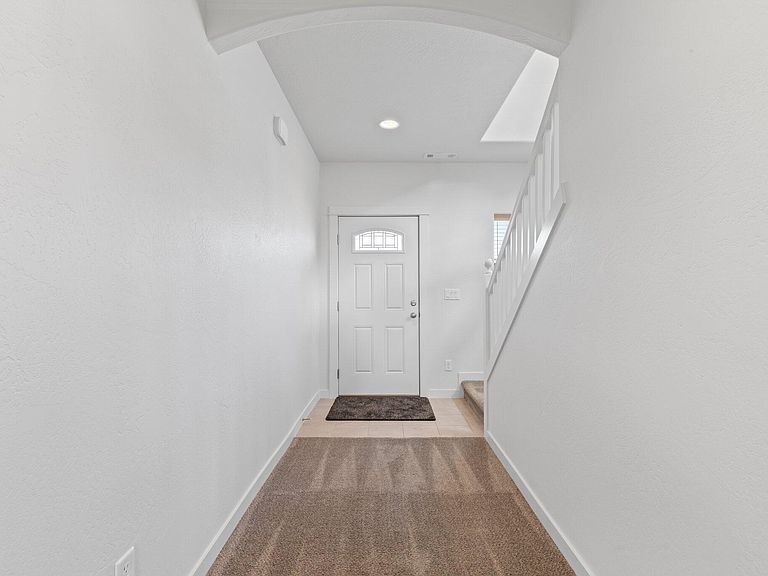
Beautiful newer two-story Hayden Home with 2,250 sq. ft., 3 bedrooms, 2.5 bathrooms, and stunning views. The open-concept main level features a spacious great room, dining area, and modern kitchen, perfect for everyday living and entertaining. Upstairs you'll find large sized bedrooms, a convenient laundry room, and a versatile loft that can serve as a second living area, office, or fourth bedroom. The primary suite offers an oversized walk-in closet and an ensuite bath with dual vanities, granite countertops throughout. Additional highlights include dual-zone HVAC, a finished two-car garage, and a covered back patio. Move-in ready and located in a desirable East Medford neighborhood.
Getting Around
38
 Car-Dependent
37
 Some Transit
53
 Bikeable
Schools
5/10
5/10
7/10
Construction
Condition
- Year built: 2021
Materials
- Foundation: Concrete Perimeter
- Roof: Composition
- Construction materials: Frame
Type & Style
- Home type: SingleFamily
- Architectural style: Craftsman
- Property subType: Single Family Residence
Interior
Appliances
- Appliances included: Dishwasher,Disposal,Microwave,Oven,Range,Water Heater
Basement
- Basement: None
Bedrooms & Bathrooms
- Bedrooms: 3
- Bathrooms: 3
Features
- Kitchen Island,Walk-In Closet(s)
- Window features: Double Pane Windows,Vinyl Frames
- Flooring: Carpet,Vinyl
- Common walls with other units/homes: No Common Walls,No One Above,No One Below
Heating & Cooling
- Heating features: Forced Air,Natural Gas
- Cooling features: Central Air
Interior Area
- Total structure area: 2,301
- Total interior livable area: 2,301 sqft
Property
Details
- Parcel number: 11011748
- Zoning description: SFR-6
- Special condition: Standard
Features
- Levels: Two
- Stories: 2
- Pool features: None
- Patio & porch: None
- Has view: Yes
- View description: Territorial
Lot
- Lot size: 5,227 sqft
- Features: Level
Parking
- Total spaces: 2
- Parking features: Attached,Concrete,Driveway
- Has garage: Yes
- Attached garage spaces: 2
- Covered spaces: 2
- Has uncovered spaces: Yes