



3201 Chase Point Dr, Franklin, TN, 37067
About This Home
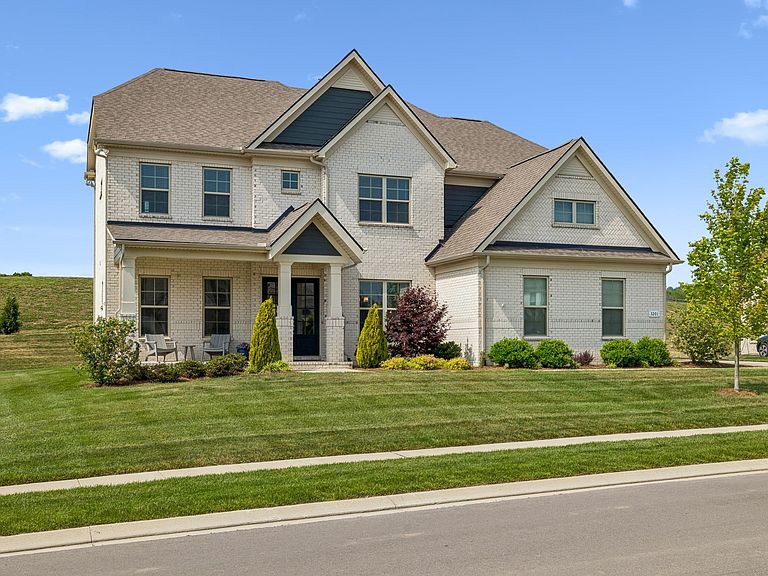
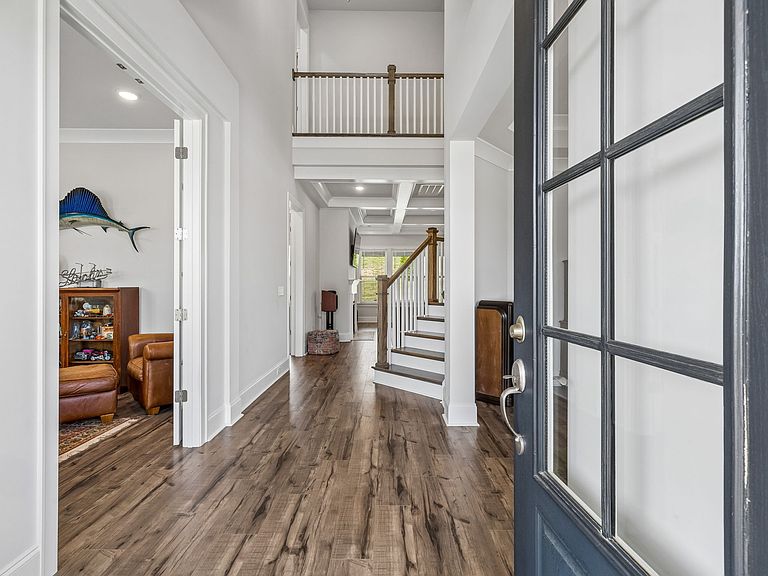
Luxury, comfort, and thoughtful design come together in this exceptional 5-bedroom, 4-bath home located in Franklin’s sought-after Daventry community. Built in 2021 and offering nearly 4,000 square feet, this home blends upscale finishes, functional spaces, and timeless style throughout. A dramatic foyer entry with wraparound staircase creates an unforgettable first impression. The main living area is filled with natural light from four oversized windows and anchored by a stunning tile-wrapped fireplace beneath striking coffered ceilings. Finished wood flooring flows throughout the main living spaces, while tray ceilings add architectural detail to both the formal dining room and the private primary suite. Designed with entertaining in mind, the chef’s kitchen features an oversized island with seating, beautiful tile backsplash, extensive prep space, and abundant cabinetry. The adjoining breakfast area includes a built-in coffee and wine bar complete with wine rack cabinetry and beverage fridge, creating the ideal gathering space for everyday living or hosting guests. The spacious primary suite is privately positioned and features a spa-inspired bath with separate soaking tub, oversized tiled shower, and designer finishes. Additional flexible living spaces include a dedicated office with French doors, an upstairs loft currently serving as a secondary living room, utility room with sink, and a custom drop zone with built-in storage. A tankless water heater adds efficiency and convenience. Outdoor living is equally impressive with covered front and back porches, motorized shades on the rear porch, additional patio space, private backyard views, gas grill hookup, and a 3-car garage with epoxy flooring. Perfectly positioned between Franklin, Nolensville, and Arrington, this luxury property offers convenient access to shopping, dining, and entertainment while still delivering the privacy and elevated living today’s buyers are searching for.
Getting Around
 Car-Dependent
 No Nearby Transit
 Somewhat Bikeable
Schools
Construction
Condition
- Year built: 2021
Materials
- Construction materials: Brick
Type & Style
- Home type: SingleFamily
- Property subType: Single Family Residence,Residential
Interior
Appliances
- Appliances included: Built-In Gas Range,Cooktop,Dishwasher,Microwave,Refrigerator
Basement
- Basement: None
Bedroom1
- Features: Suite
- Level: Suite
Bedroom2
- Features: Bath
- Level: Bath
Bedroom3
- Features: Bath
- Level: Bath
Bedroom4
- Features: Bath
- Level: Bath
Bedrooms & Bathrooms
- Bedrooms: 5
- Bathrooms: 4
- Full bathrooms: 4
- Main level bedrooms: 1
Dining Room
- Features: Formal
- Level: Formal
Features
- Entrance Foyer,High Ceilings,Open Floorplan,Pantry,Smart Thermostat,Walk-In Closet(s),Kitchen Island
- Flooring: Carpet,Wood,Tile
- Number of fireplaces: 1
- Fireplace features: Living Room
- Fireplace: Yes
- Finished area above ground: 3,994
Heating & Cooling
- Heating features: Central,Natural Gas
- Cooling features: Central Air,Electric
Interior Area
- Total structure area: 3,994
- Total interior livable area: 3,994 sqft
Living Room
- Features: Great Room
- Level: Great Room
Master Bathroom
- Features: Double Vanity
- Level: Double Vanity
Other
- Features: Breakfast Room
- Level: Breakfast Room
Other
- Features: Office
- Level: Office
Recreation Room
- Features: Second Floor
- Level: Second Floor
Property
Details
- Parcel number: 094081G B 00600 00019081G
- Special condition: Standard
Features
- Levels: One
- Stories: 2
- Patio & porch: Patio,Covered,Porch
- Exterior features: Smart Irrigation
Lot
- Lot size: 0.36 Acres
- Lot size dimensions: 94.5 x 150
Parking
- Total spaces: 3
- Parking features: Garage Faces Side
- Has garage: Yes
- Attached garage spaces: 3
- Covered spaces: 3