
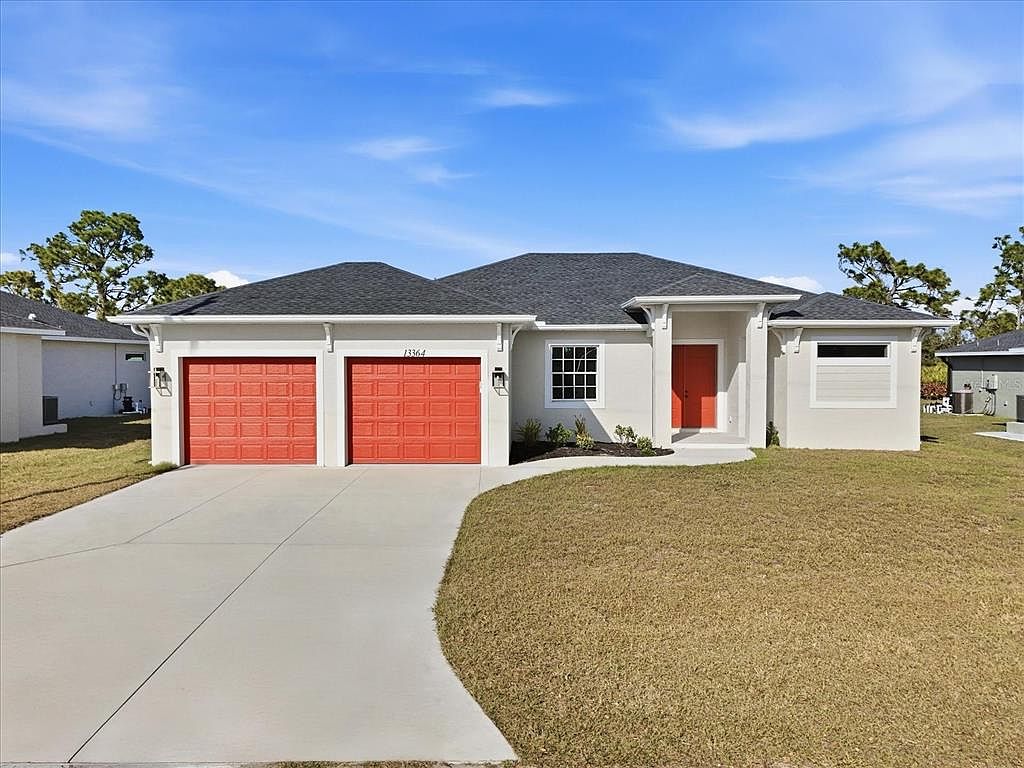


13364 Rayburn Ln, Port Charlotte, FL, 33981
About This Home
This BRAND-NEW home exudes quality craftsmanship, unmistakable from the moment you arrive in the coach-lite driveway and see the shiplap accented house with welcoming porch and double door entryway! Located in the highly desirable beach community of Englewood, this 3-bedroom, PLUS OFFICE, 2-bathroom, 2.5 car, exquisite home was built with no feature understated! The home boasts soaring volume ceilings and 8-foot doors throughout with the Living room having an immense tray ceiling full of recessed lighting, crown molding, a 6-foot ceiling fan, a 3-paneled sliding glass door connecting to the covered lanai area, providing a sunlit sanctuary. A separate dining area with its two sets of sliding glass door, provides ample room for any sideboard your table may have. Centrally located in this convenience driven designed open floorplan, the chef inspired kitchen with an incredible 9’ island, has TWO, 5’ PANTRIES, high-end Stainless-steel appliances, tile BACKSPLASH, solid wood, SOFT-CLOSE cabinetry, and is the hub for entertainment. Cabinetry has brushed nickel hardware and is topped in incredibly gorgeous veined, QUARTZ countertops. The split floorplan allows for owner privacy with the Primary Suite’s luxury including direct access to the lanai, tray ceiling, transom window to providing privacy along with natural lighting, two walk-in closets, an enormous, walk-in, tiled shower with two time saving shower heads, split vanities covered in luxury QUARTZ countertops, a private water closet, plus a linen closet. The home has a premium lighting package consisting of ceiling fans with lights, pendants over island, chandeliers in foyer and dining room, plus home has easy to upkeep & maintain allergen-free, porcelain plank flooring throughout. Interior Designer’s top pick for 2025 is showcased…shiplap accents on the kitchen island, Living Room & foyer wall. Let’s not forget to mention something you never have to think about, the convenient HURRICANE IMPACT WINDOWS AND SLIDING GLASS DOORS, providing peace of mind especially when you’re out of town. Outside you’ll find TWO LANAIS, one is an incredible 30’ long, and the other is a lovely oasis for your rear bedroom guests! The oversized 25’x22’, 579 square foot 2.5-car garage boasts two 10-foot hurricane rated overhead doors instead of a standard single 16-foot, providing so much more extra parking space between vehicles, plus garage has a handy side yard exterior door for convenience. With no HOA, you can utilize your investment as you see fit…live here yourself, rent it out annually, seasonally, or AirBNB it. Home is 100% Hurricane protected, and constructed by a Floridian builder who knows what has to be built in Southwest Florida for longevity and durability...hip roof design for long-term discounted insurance rates, off-ridge roof venting so peaks won't blow away, and STEM WALL construction which far exceeds monolithic slabs as sand can wash away but not cement blocks! This property is advantageously located near a golfing community, minutes to the beach, marinas, and boat launches. At nearly 2100 square feet under air, this custom designed home feels much bigger with its volume ceilings and is the perfect size for your needs in paradise! This a gem is priced to sell, is waiting for you, so call today for your private tour.
Getting Around
 Car-Dependent
 Very Limited Transit
 Somewhat Bikeable
Schools
Construction
Condition
- Property condition: Completed
- New construction: Yes
- Year built: 2025
Materials
- Foundation: Stem Wall
- Roof: Shingle
- Construction materials: Block
Other
- Builder model: Sand Castle
Type & Style
- Home type: SingleFamily
- Architectural style: Contemporary,Florida
- Property subType: Single Family Residence
Interior
Appliances
- Appliances included: Dishwasher,Disposal,Electric Water Heater,Exhaust Fan,Microwave,Range,Refrigerator
- Laundry features: Electric Dryer Hookup,Inside,Laundry Room,Washer Hookup
Balcony Porch Lanai
- Features: Ceiling Fan(s)
- Level: First
Bathroom2
- Features: Exhaust Fan,Granite Counters,Linen Closet
- Level: First
Bedroom2
- Features: Ceiling Fan(s),Built-in Closet
- Level: First
- Area: 156.24
- Dimensions: 12.4x12.6
Bedroom3
- Features: Ceiling Fan(s),Built-in Closet
- Level: First
- Area: 146.32
- Dimensions: 12.4x11.8
Bedrooms & Bathrooms
- Bedrooms: 4
- Bathrooms: 2
- Full bathrooms: 2
Dinette
- Level: First
- Area: 153.76
- Dimensions: 12.4x12.4
Features
- Ceiling Fan(s),Coffered Ceiling(s),Crown Molding,High Ceilings,Living Room/Dining Room Combo,Open Floorplan,Primary Bedroom Main Floor,Solid Wood Cabinets,Stone Counters,Thermostat,Tray Ceiling(s)
- Door features: Sliding Doors
- Window features: Hurricane Shutters/Windows
- Flooring: Porcelain Tile
Heating & Cooling
- Heating features: Electric
- Cooling features: Central Air
Interior Area
- Total structure area: 3,131
- Total interior livable area: 2,085 sqft
Kitchen
- Features: Breakfast Bar,Pantry,Granite Counters,Stone Counters
- Level: First
- Area: 144.96
- Dimensions: 9.6x15.1
Laundry
- Features: Granite Counters
- Level: First
Living Room
- Features: Ceiling Fan(s)
- Level: First
- Area: 329.42
- Dimensions: 18.1x18.2
Office
- Features: Ceiling Fan(s)
- Level: First
- Area: 171.36
- Dimensions: 12.6x13.6
Primary Bathroom
- Features: Dual Sinks,En Suite Bathroom,Exhaust Fan,Granite Counters,Multiple Shower Heads,Linen Closet
- Level: First
- Area: 86.4
- Dimensions: 6x14.4
Primary Bedroom
- Features: Ceiling Fan(s),En Suite Bathroom,Walk-In Closet(s)
- Level: First
- Area: 229.6
- Dimensions: 14x16.4
Property
Details
- Parcel number: 412120204016
- Zoning: RSF3.5
- Special condition: None
Features
- Levels: One
- Stories: 1
- Private pool: Yes
- Pool features: Deck,Gunite,In Ground
- Exterior features: Lighting
- Spa features: In Ground
- Has view: Yes
- View description: Garden,Pool
Lot
- Lot size: 10,000 sqft
- Features: Cleared,Landscaped
- Lot size dimensions: 80 x 125
Parking
- Total spaces: 2
- Parking features: Garage Door Opener,Oversized
- Has garage: Yes
- Attached garage spaces: 2
- Covered spaces: 2
Climate Risk is Financial Risk
Every home has a financial story beyond the listing price. Below, you’ll see the climate risks that could affect this property — and in Bills & Affordability, how those risks may influence repairs, insurance, utilities, and long-term value.
Biggest Threats for This Home
- Hurricane

- Lightning

- Coastal Flooding

- Inland Flooding

- Strong Wind

- Wildfire

- Tsunami

How This Home’s Risks Compare
FEMA Declared Disasters in Charlotte County and Florida
Understanding the Costs
Financial advisors generally recommend spending no more than 30% of your gross household income on housing costs. In practice, many households stretch to 35% or beyond — especially in high-cost markets.
Estimated Costs Today
| Monthly | Annual | |
|---|---|---|
| Mortgage | $2,730 | $32,760 |
| Home Insurance * | $251 | $3,012 |
| Property Taxes | $377 | $4,524 |
| Electricity | $209 | $2,517 |
| Total | $3,567 | $42,804 |
Income You'd Need if You Spent...
Florida FAIR Plan Programs

How Costs Could Change Over Time
Climate risk is quickly impacting all of the major home ownership costs. Adjust the growth rates and percentage of income spent on housing below to see how your housing costs could change over the next 10 years — and what income you'd need to keep up.
Comparing Against the Market
Price Per Sq Ft
vs Other Active Listings
Avg $/sqft
vs Homes Sold Last Month
Median $/sqft
Current Market Trends
Median Price Per Square Foot
The median price per square foot of homes sold in this area each month. Compare this to this listing's price per square foot to gauge whether the home is priced in line with recent sales.
Historicals for This Listing
Zestimate History ($/sqft)
No zestimate history available
Price History
| Date | Event | Price |
|---|---|---|
| 2026-02-17 | Price change | $549,900 |
| 2025-10-25 | Price change | $565,000 |
| 2025-10-15 | Price change | $569,500 |
| 2025-05-21 | Price change | $494,000 |
| 2025-03-15 | Price change | $499,000 |
| 2025-02-06 | Listed for sale | $499,900 |
| 2023-11-08 | Sold | $45,000 |
 View on Zillow