
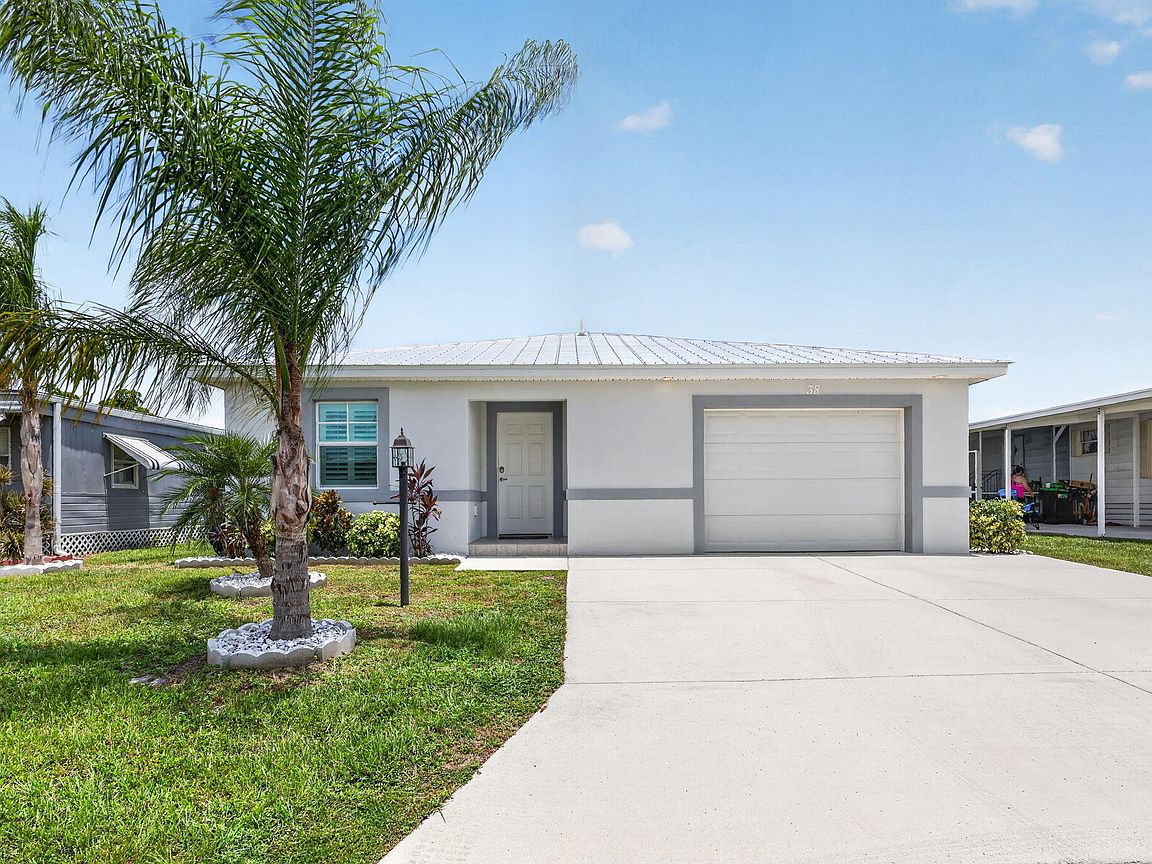

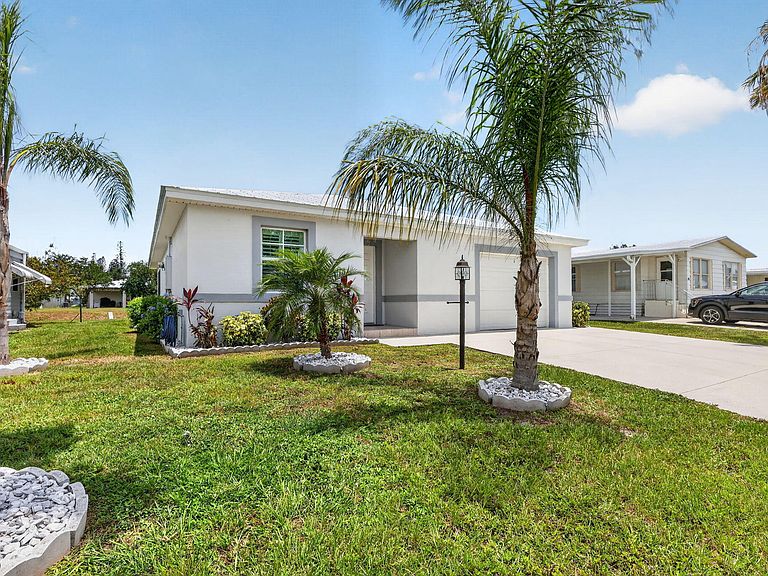


38 Spanish Way, Port Saint Lucie, FL, 34952
About This Home
Durability meets Elegance w/ thiFurnished 1bed/1.5bath/1Den 2021 home. Built to last, ConcreteBlock Construction, SURGE PROTECTION, STORM IMPACT WINDOWS & METALROOF built overPlywood for maxstrength. Endless Fishing, GrillArea, Small Yard Perfect forPups, Gardening &More! Use KeyPadEntry to enter & beauty continues w/OpenConcept,Vaulted Ceiling,LEDRecessed Lights,GRANITECounters, SS appliances,Pantry, Bfast Bar. Master w/ ensuite & Walk-in Closet. Den serves as 2nd Bedrm w/ PullOut Sleepr Couch! Storage w/ AC! ScreenedPorch w/ WaterViews. PRIMELOCATION; Beach, Grocery,Postal,Banks,Hospital, Pharmacy&More! LotLease 707.36 incl Trash,Lawn,Private Free Golf,Heated Pool,Fitness, Pickleball/Tennis, BINGO,Shuffleboard,Bocce, Gym,Library,Cards,MahJong, Workshop,Parades,Dinners, Dances,Trips&More!
Getting Around
 Car-Dependent
 Very Limited Transit
 Somewhat Bikeable
Schools
Construction
Condition
- Property condition: Resale
- Year built: 2021
Materials
- Roof: Metal
- Construction materials: Block,Stucco
Type & Style
- Home type: SingleFamily
- Architectural style: Ranch
- Property subType: Single Family Residence
Interior
Appliances
- Appliances included: Dryer,Dishwasher,Electric Range,Microwave,Oven,Range,Refrigerator,Tankless Water Heater,Water Heater,Washer
- Laundry features: Inside
Bedrooms & Bathrooms
- Bedrooms: 1
- Bathrooms: 2
- Full bathrooms: 1
- 1/2 bathrooms: 1
- Main level bathrooms: 2
- Main level bedrooms: 1
Den
- Level: Main
- Area: 132
- Dimensions: 12 X 11
Features
- Eat-in Kitchen,Main Level Primary,Storage,Vaulted Ceiling(s),Bar,Walk-In Closet(s)
- Window features: Plantation Shutters,Storm Window(s)
- Flooring: Carpet,Laminate,Other,Tile
Heating & Cooling
- Heating features: Central,Electric
- Cooling features: Central Air,Ceiling Fan(s),Electric
Interior Area
- Total structure area: 1,810
- Total interior livable area: 1,231 sqft
Kitchen
- Level: Main
- Area: 180
- Dimensions: 15 X 12
Living Room
- Level: Main
- Area: 418
- Dimensions: 22 X 19
Master Bedroom
- Level: Main
- Area: 208
- Dimensions: 16 X 13
Other
- Level: Main
- Area: 120
- Dimensions: 12 X 10
Property
Accessibility
- Accessibility features: None
Details
- Parcel number: 342650013440002
- On leased land: Yes
- Lease amount: 707.36
- Land lease expiration date: 4922899200000
- Zoning: RES
- Special condition: Standard
Features
- Levels: One
- Stories: 1
- Pool features: Association,Heated
- Exterior features: Barbecue,Storage
- Has view: Yes
- View description: Water
- Has water view: Yes
- Water view: Water
- On waterfront: Yes
- Waterfront features: Canal Access,Canal Front
Lot
- Lot size: 4,356 sqft
- Features: < 1/4 Acre
Parking
- Total spaces: 2
- Parking features: Attached,Driveway,Garage
- Has garage: Yes
- Attached garage spaces: 1
- Covered spaces: 1
- Has uncovered spaces: Yes
- Uncovered spaces: 1