


124 Fosters Glen Pl, Mooresville, NC, 28115
About This Home
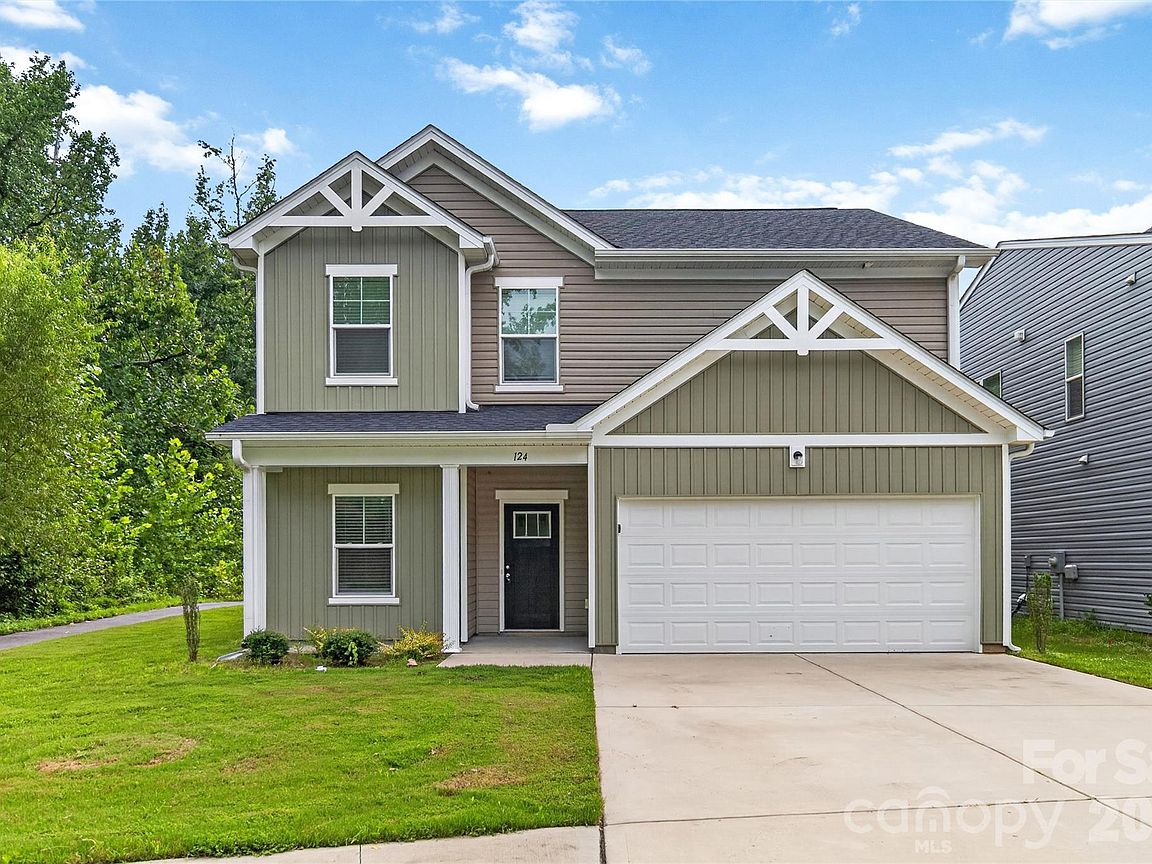
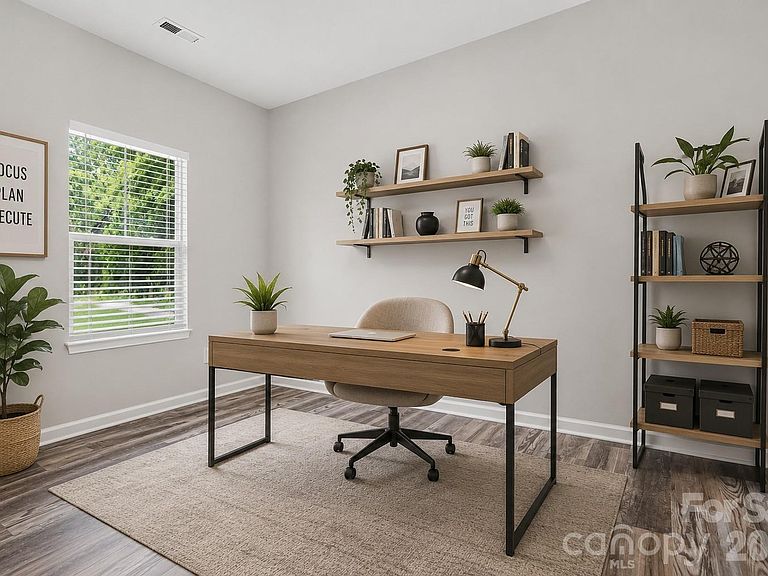
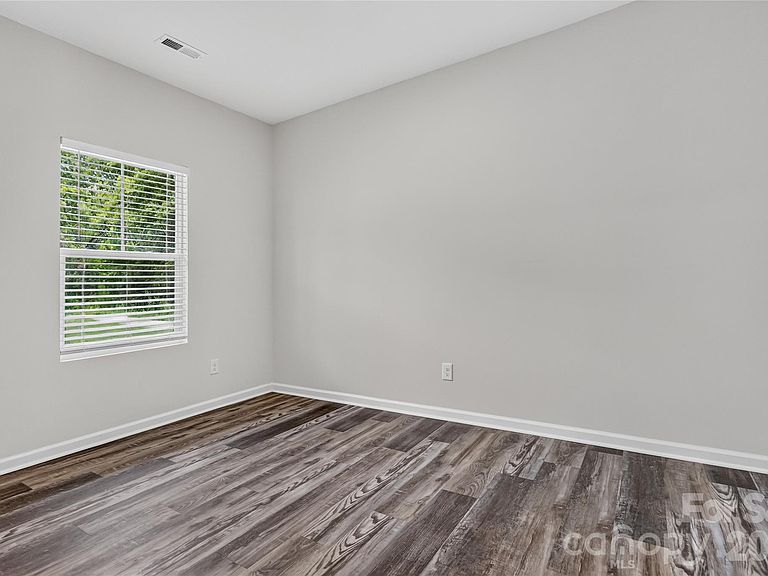
Welcome to a beautifully designed two-story home tucked away on a quiet cul-de-sac in the sought-after Mooresville area. Thoughtfully laid out with spacious living areas and flexible spaces throughout, this home offers the perfect balance of everyday comfort and functionality. The main level features an open-concept design where the kitchen, dining area, and living room flow seamlessly together, creating an ideal space for entertaining or simply enjoying time at home. The kitchen offers abundant white cabinetry, generous countertop space, a center island with seating, and overlooks the main living areas so you're always part of the conversation. Just off the foyer, the dedicated study provides the perfect spot for a home office, playroom, or flex space to fit your lifestyle. Upstairs, you'll find a spacious primary suite complete with a large walk-in closet and an ensuite bath featuring dual sinks. Three additional bedrooms, a versatile loft, full bathroom, and a conveniently located laundry room provide plenty of room for family, guests, hobbies, or additional workspace. Step outside to the patio overlooking the backyard, offering a great place to relax, grill, or enjoy outdoor gatherings. Conveniently located in Mooresville, this home provides easy access to I-77, making commuting throughout the Lake Norman and Charlotte areas simple. Enjoy being just minutes from everyday shopping, dining, parks, golf courses, and the recreational opportunities of Lake Norman, including boating, fishing, and waterfront parks. The home is also close to highly regarded schools, healthcare, and everything that makes Mooresville one of the area's most desirable places to call home. Offering a versatile floor plan, modern finishes, and a peaceful cul-de-sac location, 124 Fosters Glen Place is ready to welcome its next owner
Getting Around
 Car-Dependent
 Very Limited Transit
 Somewhat Bikeable
Schools
Construction
Condition
- Year built: 2022
Materials
- Foundation: Slab
- Construction materials: Vinyl
Type & Style
- Home type: SingleFamily
- Property subType: Single Family Residence
Interior
Appliances
- Appliances included: Dishwasher,Electric Range,Microwave,Refrigerator
- Laundry features: Laundry Room,Upper Level
Bathroom Full
- Level: Upper
Bathroom Full
- Level: Upper
Bedroom S
- Level: Upper
Bedroom S
- Level: Upper
Bedroom S
- Level: Upper
Bedrooms & Bathrooms
- Bedrooms: 4
- Bathrooms: 3
- Full bathrooms: 2
- 1/2 bathrooms: 1
Dining Area
- Level: Main
Features
- Finished area below ground: 0
- Finished area above ground: 2,197
Flex Space
- Level: Main
Heating & Cooling
- Heating features: Forced Air
- Cooling features: Central Air
Interior Area
- Total structure area: 2,197
- Total interior livable area: 2,197 sqft
Kitchen
- Level: Main
Laundry
- Level: Upper
Living Room
- Level: Main
Loft
- Level: Upper
Primary Bedroom
- Level: Upper
Property
Details
- Parcel number: 4667790308.000
- Zoning: CC
- Special condition: Standard
Features
- Levels: Two
- Stories: 2
- Fencing: Fenced
Lot
- Lot size: 0.13 Acres
- Features: Cul-De-Sac
Parking
- Total spaces: 2
- Parking features: Driveway,Attached Garage,Garage on Main Level
- Has garage: Yes
- Attached garage spaces: 2
- Covered spaces: 2
- Has uncovered spaces: Yes