



2667 Andes Dr, Statesville, NC, 28625
About This Home
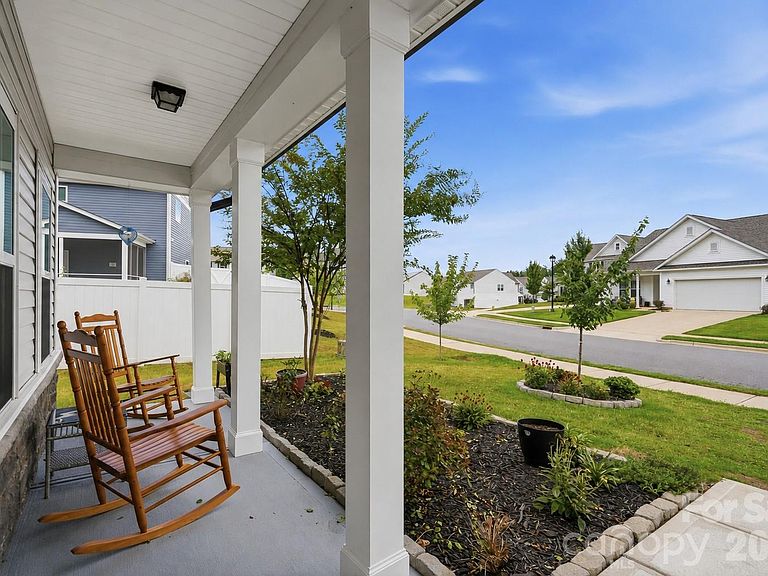
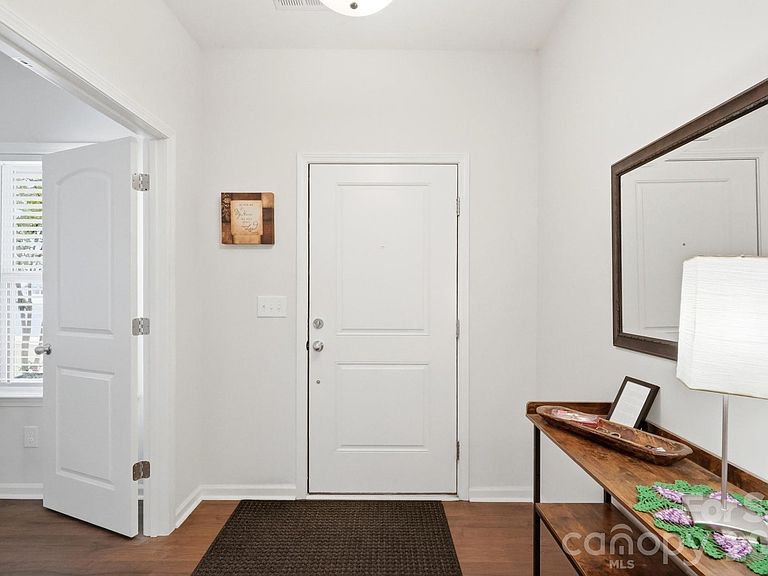
Photos don't prepare you for how spacious this home feels. The first thing you'll notice isn't the beautiful finishes... it's the feeling that this home just keeps unfolding. One thoughtfully designed space leads effortlessly to the next, creating a home that feels even larger than the numbers suggest. This exceptional home in Martha's Ridge offers the room you've been searching for without sacrificing warmth or comfort. An inviting foyer welcomes you inside, where a private office with double doors creates the perfect place to work, create, or simply enjoy a little quiet. At the heart of the home, an extraordinary kitchen is made for gathering, featuring an impressive 11-foot quartz island with breakfast bar seating, 42-inch cabinetry, stainless steel appliances including a Whirlpool refrigerator with a door within a door design and two sizes of ice. The kitchen flows seamlessly into the dining area and spacious living room, creating one connected space where everyone naturally wants to be. A convenient drop zone helps keep daily life organized, while the main-level primary suite offers a peaceful retreat with enough room for a sitting area, reading nook, or workout space. The luxurious ensuite features dual vanities, a large walk-in shower, and an oversized walk-in closet. The main-level laundry room is equally impressive, complete with abundant cabinetry, a folding counter, and exceptional storage. Upstairs is where the home truly surprises. An enormous bonus room anchors three generously sized bedrooms with remarkable closet space throughout. One bedroom even features its own private ensuite bath, making it ideal for guests or extended stays. Luxury vinyl plank flooring, LeafGuard gutters, overhead garage storage, and a sprawling 12' x 40' patio add comfort and convenience to everyday living. Outside, enjoy your rocking chair front porch or relax on the back patio overlooking a peaceful wooded backdrop that offers welcome privacy. Some homes feel large because of the numbers on paper. This one feels large because every room was designed to give you space to breathe, gather, grow, and enjoy life. Once you step inside, you'll understand why this home feels so different.
Getting Around
 Car-Dependent
 Very Limited Transit
 Somewhat Bikeable
Schools
Construction
Condition
- Year built: 2022
Materials
- Foundation: Slab
- Construction materials: Vinyl
Type & Style
- Home type: SingleFamily
- Architectural style: Transitional
- Property subType: Single Family Residence
Interior
Appliances
- Appliances included: Dishwasher,Disposal,Electric Range,Microwave,Refrigerator with Ice Maker
- Laundry features: Electric Dryer Hookup,Laundry Room,Main Level,Washer Hookup
Bathroom Full
- Level: Main
Bathroom Full
- Level: Upper
Bathroom Full
- Level: Upper
Bathroom Half
- Level: Main
Bedroom S
- Level: Upper
Bedroom S
- Level: Upper
Bedroom S
- Level: Upper
Bedrooms & Bathrooms
- Bedrooms: 4
- Bathrooms: 4
- Full bathrooms: 3
- 1/2 bathrooms: 1
- Main level bedrooms: 1
Bonus Room
- Level: Upper
Dining Area
- Level: Main
Features
- Breakfast Bar,Drop Zone,Kitchen Island,Open Floorplan,Pantry,Walk-In Closet(s)
- Door features: French Doors,Storm Door(s)
- Flooring: Carpet,Tile,Vinyl
- Attic: Walk-In
- Finished area below ground: 0
- Finished area above ground: 2,921
Great Room
- Level: Main
Heating & Cooling
- Heating features: Forced Air,Heat Pump
- Cooling features: Ceiling Fan(s),Central Air
Interior Area
- Total structure area: 2,921
- Total interior livable area: 2,921 sqft
Kitchen
- Level: Main
Laundry
- Level: Main
Other
- Level: Main
Primary Bedroom
- Level: Main
Property
Details
- Parcel number: 4755532548.000
- Zoning: CU R8
- Special condition: Standard
- Exclusions: 3 Open Shelves in the Kitchen
Features
- Levels: Two
- Stories: 2
- Patio & porch: Covered,Front Porch,Patio
Lot
- Lot size: 0.24 Acres
- Lot size dimensions: 54 x 159 x 100 x 130
Parking
- Total spaces: 2
- Parking features: Driveway,Attached Garage,Garage on Main Level
- Has garage: Yes
- Attached garage spaces: 2
- Covered spaces: 2
- Has uncovered spaces: Yes
Climate Risk is Financial Risk
Every home has a financial story beyond the listing price. Below, you’ll see the climate risks that could affect this property — and in Bills & Affordability, how those risks may influence repairs, insurance, utilities, and long-term value.
Biggest Threats for This Home
- Inland Flooding

- Ice Storm

- Lightning

- Strong Wind

- Tornado

- Cold Wave

- Winter Weather

How This Home’s Risks Compare
FEMA Declared Disasters in Iredell County and North Carolina
Understanding the Costs
Financial advisors generally recommend spending no more than 30% of your gross household income on housing costs. In practice, many households stretch to 35% or beyond — especially in high-cost markets.
Estimated Costs Today
| Monthly | Annual | |
|---|---|---|
| Mortgage | $2,326 | $27,912 |
| Home Insurance * | $185 | $2,220 |
| Property Taxes | $388 | $4,656 |
| Electricity | $272 | $3,264 |
| Total | $3,171 | $38,052 |
Income You'd Need if You Spent...
North Carolina FAIR Plan Programs


How Costs Could Change Over Time
Climate risk is quickly impacting all of the major home ownership costs. Adjust the growth rates and percentage of income spent on housing below to see how your housing costs could change over the next 10 years — and what income you'd need to keep up.
Comparing Against the Market
Price Per Sq Ft
vs Other Active Listings
Avg $/sqft
vs Homes Sold Last Month
Median $/sqft
Current Market Trends
Median Price Per Square Foot
The median price per square foot of homes sold in this area each month. Compare this to this listing's price per square foot to gauge whether the home is priced in line with recent sales.
Historicals for This Listing
Zestimate History ($/sqft)
Price History
| Date | Event | Price |
|---|---|---|
| 2026-07-22 | Listed for sale | $459,999 |
| 2022-12-16 | Sold | $415,000 |
 View on Zillow