
410 S Wickham St, Alvord, TX, 76225
About This Home
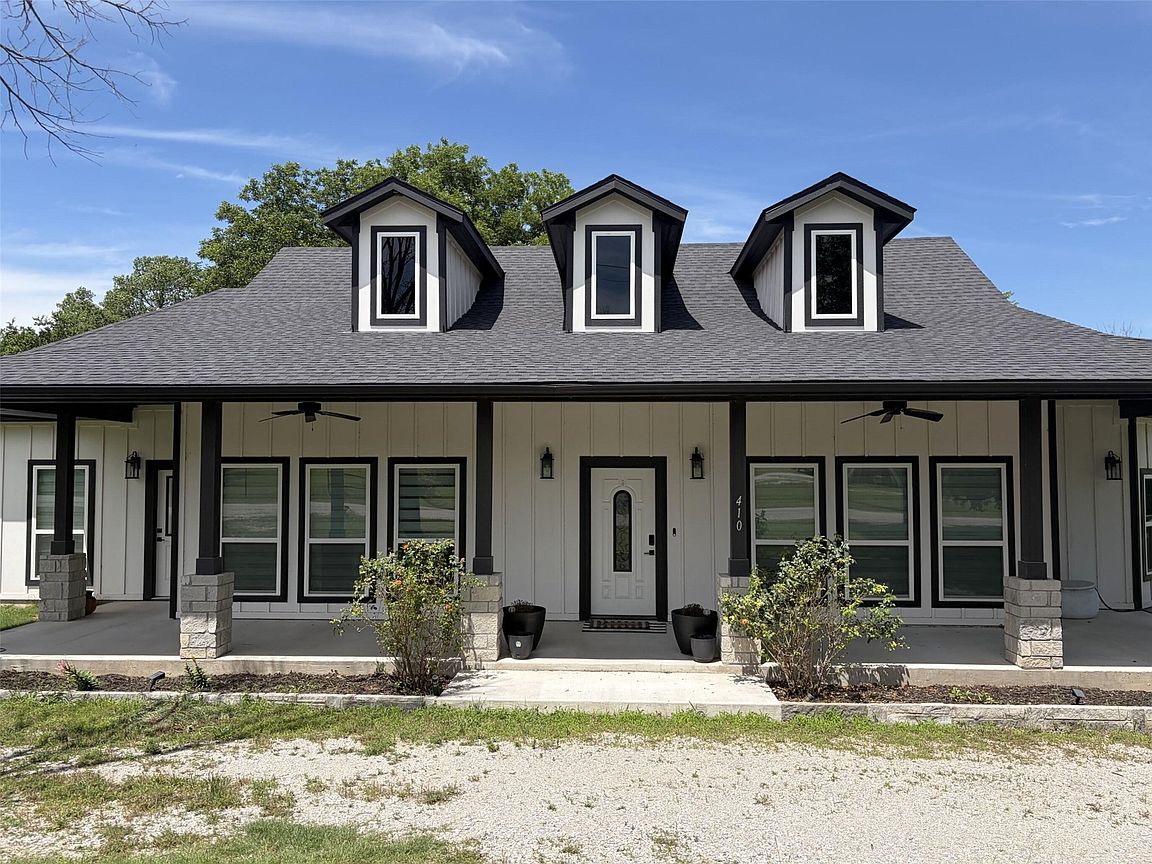
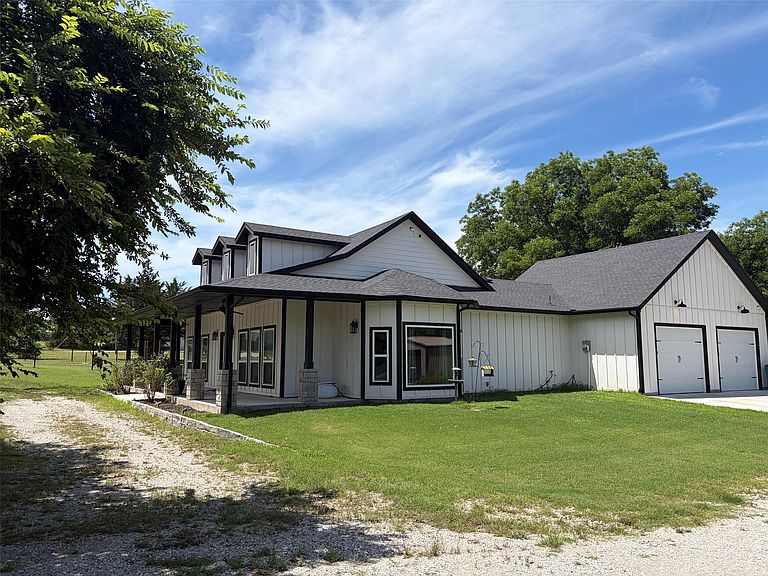
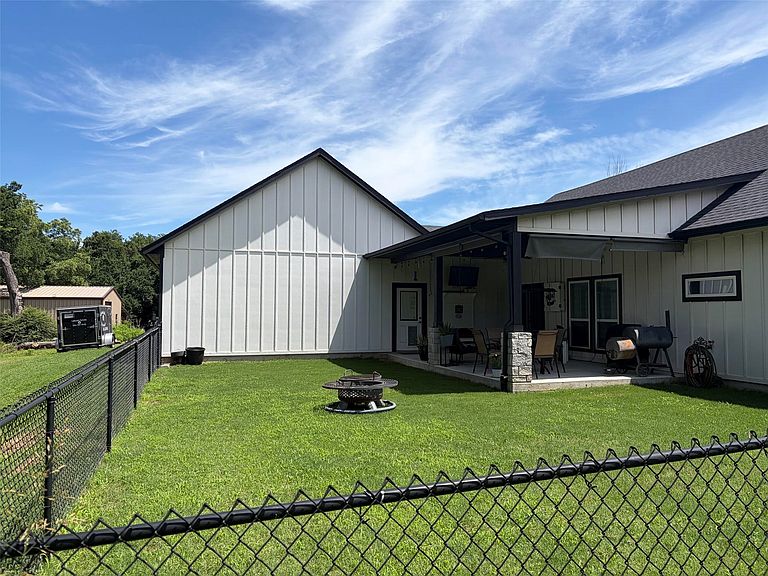
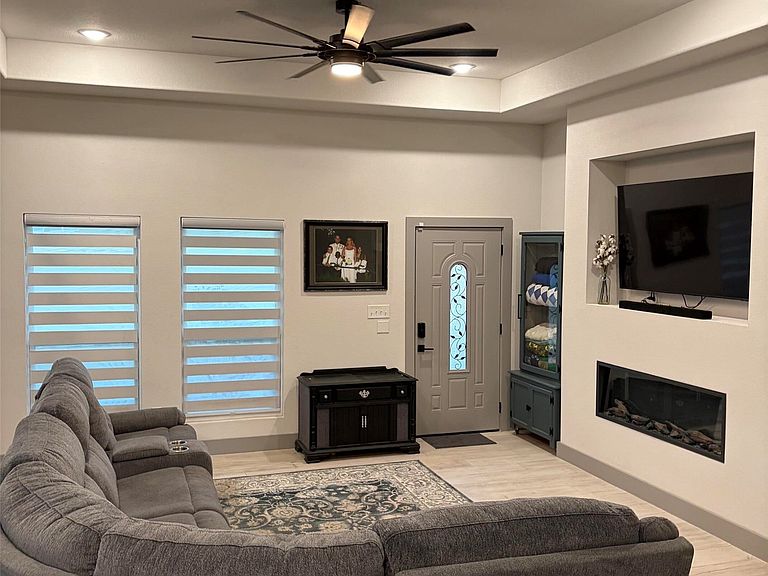
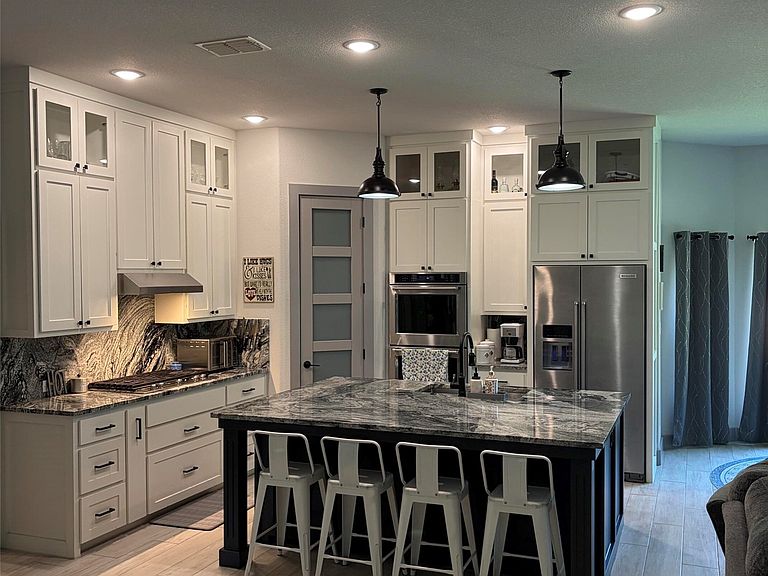
Beautiful, like new, modern farmhouse on 1 acre located at 410 S Wickham St in Alvord, TX. Enjoy the tranquility of this location while still being conveniently situated in the community. A must-see for those seeking a place to call home. Home built in 2021 by Kris Brown Custom Homes. Features include: Hardy board siding all tile flooring extra large island in kitchen KitchenAid refrigerator will convey marble counter tops throughout propane gas cook top double electric ovens double walk in shower with river rock tile extra large soak in tub in master walk in closets oversized laundry mud room with space for a freezer modern zebra shades throughout blind-in french doors to back patio efficient all electric heating and cooling modern electric fireplace two electric water heaters oversized attached 2 car garage spray foam insulation ceiling fans in each room oversized covered patio with ceiling fan deep front porch with ceiling fans ample attic space with pull down ladder circle drive mature trees Alvord ISD schools no HOA
Getting Around
 Car-Dependent
 Very Limited Transit
 Somewhat Bikeable
Schools
Construction
Condition
- Year built: 2021
Materials
- Foundation: Slab
- Roof: Composition
- Construction materials: Fiber Cement
Type & Style
- Home type: SingleFamily
- Architectural style: Detached
- Property subType: Single Family Residence
Interior
Appliances
- Appliances included: Convection Oven,Double Oven,Dishwasher,Electric Oven,Gas Cooktop,Disposal,Refrigerator,Vented Exhaust Fan
Bedroom
- Level: First
- Dimensions: 13 x 11
Bedroom
- Level: First
- Dimensions: 16 x 14
Bedrooms & Bathrooms
- Bedrooms: 3
- Bathrooms: 2
- Full bathrooms: 2
Features
- Double Vanity,Granite Counters,High Speed Internet,Kitchen Island,Open Floorplan,Cable TV,Vaulted Ceiling(s),Wired for Sound
- Flooring: Ceramic Tile
- Number of fireplaces: 1
- Fireplace features: Blower Fan,Electric
- Fireplace: Yes
Heating & Cooling
- Heating features: Central,Electric
- Cooling features: Central Air,Electric
Interior Area
- Total interior livable area: 2,090 sqft
Kitchen
- Level: First
- Dimensions: 12 x 12
Living Room
- Level: First
- Dimensions: 16 x 18
Master Bedroom
- Level: First
- Dimensions: 13 x 16
Property
Details
- Parcel number: 797323
Features
- Levels: One
- Stories: 1
- Pool features: None
- Patio & porch: Covered
- Exterior features: Rain Gutters
Lot
- Lot size: 0.96 Acres
Parking
- Total spaces: 2
- Parking features: Door-Multi,Garage,Garage Door Opener
- Has garage: Yes
- Attached garage spaces: 2
- Covered spaces: 2