



9505 23rd Bay St, Norfolk, VA, 23518
1beds
1baths
840sqft
$499,000
$594price/sqft
$3,507/moest. monthly cost
$140,280/yrincome needed
About This Home
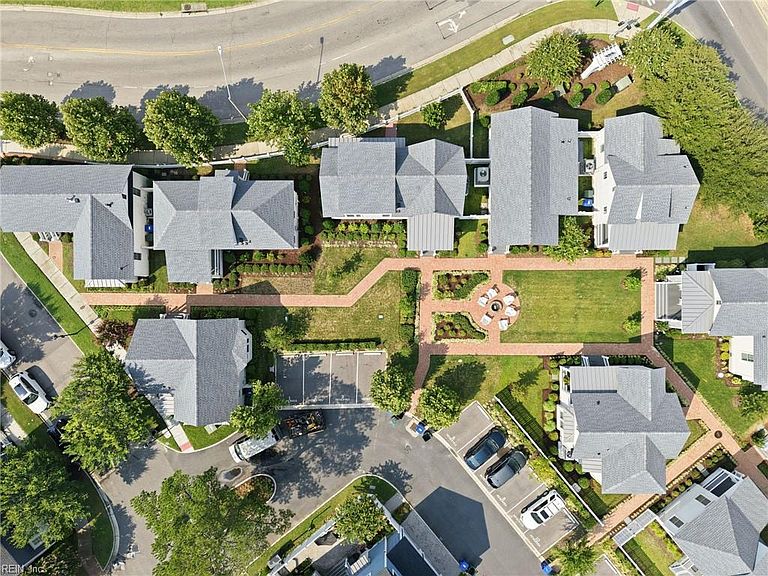
This one-of-a-kind East Beach bungalow has been thoughtfully curated to embody the charm and ease of a true Coastal Cottage. The open living area features a vaulted ceiling that fills the space with abundant natural light, creating an airy and welcoming atmosphere. A versatile loft overlooks the main living space and can serve as an office, guest sleeping area, or additional storage — offering flexibility to fit your lifestyle. Nestled within a unique cluster of just ten bungalows, this home enjoys an exceptional location. It’s a short stroll to the marina, bay and beach, clubhouse, pool, and a beautifully maintained park area complete with a firepit and Adirondack chairs — great for those relaxing coastal evenings.
Getting Around
72
 Very Walkable
41
 Some Transit
45
 Somewhat Bikeable
Schools
2/10
3/10
2/10
Construction
Condition
- Year built: 2023
Materials
- Roof: Asphalt Shingle
- Construction materials: Fiber Cement
Type & Style
- Home type: SingleFamily
- Architectural style: Bungalow
- Property subType: Single Family Residence
Interior
Appliances
- Appliances included: Dishwasher,Disposal,Dryer,Microwave,Range,Refrigerator,Washer,Tankless Water Heater,Gas Water Heater
Basement
- Basement: Crawl Space
Bedroom
- Level: First
Bedrooms & Bathrooms
- Bedrooms: 1
- Bathrooms: 1
- Full bathrooms: 1
Dining Room
- Level: First
Family Room
- Level: First
Features
- Cathedral Ceiling(s),Ceiling Fan(s)
- Window features: Window Treatments
- Flooring: Wood
Full Bathroom
- Level: First
Great Room
- Level: First
Heating & Cooling
- Heating features: Heat Pump
- Cooling features: Central Air
Interior Area
- Total interior livable area: 840 sqft
Kitchen
- Level: First
Living Room
- Level: First
Primary Bedroom
- Level: First
Utility Room
- Level: First
Property
Accessibility
- Accessibility features: Pocket Doors
Details
- Parcel number: 51000044
- Zoning: RESIDENT
- Other equipment: Generator Hookup
Features
- Levels: One
- Stories: 1
- Pool features: None,Association
- Patio & porch: Porch
- Exterior features: Inground Sprinkler,Irrigation Control
- Fencing: None
- Waterfront features: Not Waterfront
Lot
- Lot size: 1,742 sqft
- Features: Corner
Parking
- Total spaces: 2
- Parking features: 2 Space,Assigned