


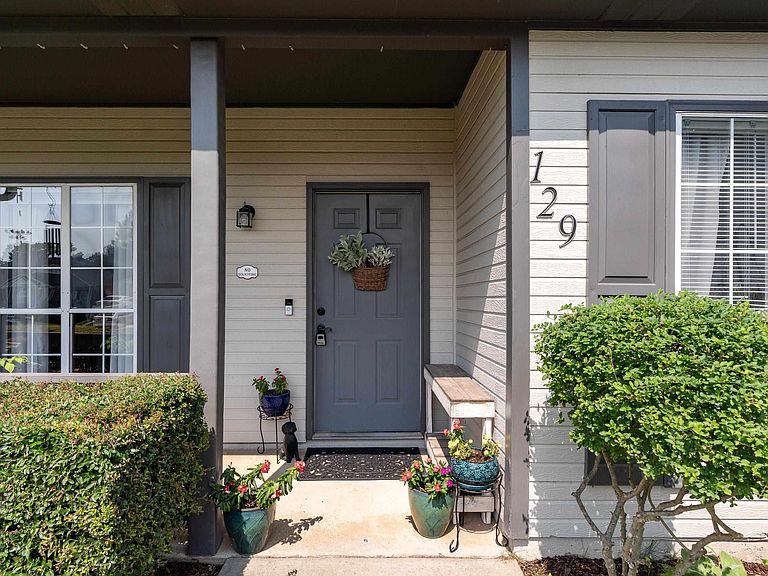
129 Cambridge Pointe Dr, Alabaster, AL, 35007
About This Home
NEW ROOF! Within walking distance to Warrior Park featuring baseball/softball fields, batting cages, and a playground! Also within walking distance, and coming in 2027, is the new Alabaster Rec Center (complete with a pool and splash pad) & Library! Prime location! This charming 3/2 is ready for you! Recently updated with new floors, new paint, and various fixtures throughout, this turnkey home offers close proximity to Alabaster's hotspots and just minutes from 119 and I-65. Zoned for award-winning Alabaster City Schools, the perks just keep getting better! Owners have taken great pride in and outside of their home as you'll see by their well-maintained interior and their intentional gardening and landscaping efforts. A fenced-in, flat backyard provides endless options for your future! Come see if this is the one for you!
Getting Around
 Car-Dependent
 Very Limited Transit
 Somewhat Bikeable
Schools
Construction
Condition
- Year built: 1994
Materials
- Foundation: Slab
- Construction materials: Wood Siding
Type & Style
- Home type: SingleFamily
- Property subType: Single Family Residence
Interior
Appliances
- Appliances included: Electric Cooktop,Dishwasher,Refrigerator,Electric Water Heater
- Laundry features: Electric Dryer Hookup,Washer Hookup,Main Level,Laundry Closet,Yes
Basement
- Area: 0
Bathroom1
- Level: First
Bedroom1
- Level: First
Bedroom2
- Level: First
Bedrooms & Bathrooms
- Bedrooms: 3
- Bathrooms: 2
- Full bathrooms: 2
Dining Room
- Level: First
Features
- None,High Ceilings,Smooth Ceilings,Linen Closet,Tub/Shower Combo,Walk-In Closet(s)
- Window features: Double Pane Windows
- Flooring: Vinyl
- Number of fireplaces: 1
- Fireplace features: Stone,Living Room,Wood Burning
- Fireplace: Yes
- Attic: Pull Down Stairs,Yes
- Finished area below ground: 0
- Finished area above ground: 1,445
Heating & Cooling
- Heating features: Central,Heat Pump
- Cooling features: Central Air,Heat Pump,Ceiling Fan(s)
Interior Area
- Total interior livable area: 1,445 sqft
Kitchen
- Features: Pantry
- Level: First
Living Room
- Level: First
Master Bathroom
- Level: First
Master Bedroom
- Level: First
Property
Details
- Parcel number: 232101006036.000
- Attached to another structure: Yes
- Special condition: N/A
Features
- Levels: One
- Stories: 1
- Pool features: None
- Patio & porch: Open (DECK),Deck
- Fencing: Fenced
- Has view: Yes
- View description: None
- Waterfront features: No
Lot
- Lot size: 6,969 sqft
Parking
- Total spaces: 2
- Parking features: Attached,Driveway,Garage Faces Front
- Has garage: Yes
- Attached garage spaces: 2
- Covered spaces: 2
- Has uncovered spaces: Yes