



305 SW 11th Rd, Warrensburg, MO, 64093
About This Home
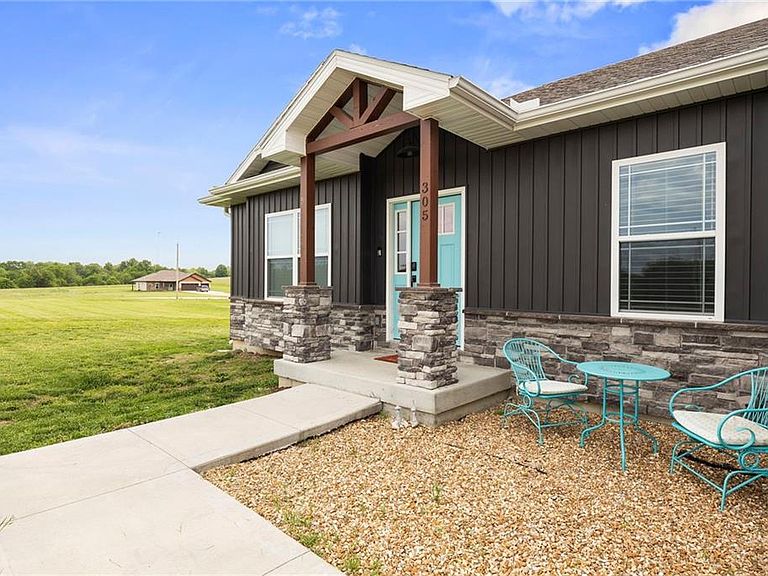
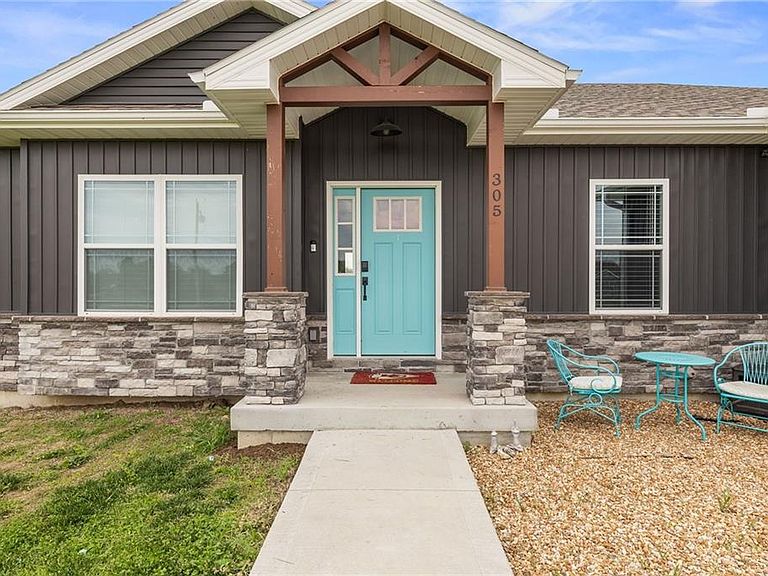
Welcome to 305 SW 11th Road, a stunning nearly-new ranch home in the desirable Hidden Hills subdivision of Warrensburg. Built in 2023 and lovingly maintained by its original owner, this spacious 4-bedroom, 3-bath home offers 3,075 square feet of beautifully finished living space on an incredible 4.54-acre lot. Step inside to a bright, wide-open floor plan featuring high ceilings, a large living room with an electric fireplace, and a gorgeous kitchen designed for both everyday living and entertaining. The kitchen includes a large center island, granite countertops, stainless steel appliances, and a dining area that flows seamlessly into the main living space. The home offers four generously sized bedrooms, including a beautiful primary suite with a spacious ensuite bathroom and large walk-in closet. Downstairs, the full finished walkout basement provides a second large entertainment area, giving you plenty of room for guests, movie nights, game days, or a private retreat. There is also a large unfinished storage area with excellent potential for future expansion, whether you dream of adding another bedroom, bathroom, hobby space, or home gym. Outside, enjoy the peaceful setting from the deck overlooking the expansive yard. With over four and a half acres, there is room to spread out, play, garden, entertain, or simply enjoy the beauty and privacy of your own space. Located close to the University of Central Missouri, Whiteman Air Force Base, and all that Warrensburg has to offer, this practically brand-new home combines space, style, comfort, and convenience in one beautiful package.
Getting Around
 Car-Dependent
 Very Limited Transit
 Somewhat Bikeable
Schools
Construction
Condition
- Year built: 2023
Materials
- Roof: Composition
- Construction materials: Stone & Frame,Vinyl Siding
Type & Style
- Home type: SingleFamily
- Property subType: Single Family Residence
Interior
Appliances
- Laundry features: Main Level
Basement
- Has basement: Yes
- Basement: Basement BR,Daylight,Finished,Walk-Out Access
Bedrooms & Bathrooms
- Bedrooms: 4
- Bathrooms: 3
- Full bathrooms: 3
Features
- Number of fireplaces: 1
- Fireplace features: Electric,Living Room
- Fireplace: Yes
- Finished area below ground: 1,500
- Finished area above ground: 1,575
Heating & Cooling
- Heating features: Heat Pump
- Cooling features: Heat Pump
Interior Area
- Total structure area: 3,075
- Total interior livable area: 3,075 sqft
Property
Details
- Parcel number: 191.012000000002.06
Lot
- Lot size: 4.54 Acres
Parking
- Total spaces: 2
- Parking features: Attached,Basement,Garage Faces Front
- Has garage: Yes
- Attached garage spaces: 2
- Covered spaces: 2