


71 Redwing Dr, Lugoff, SC, 29078
About This Home
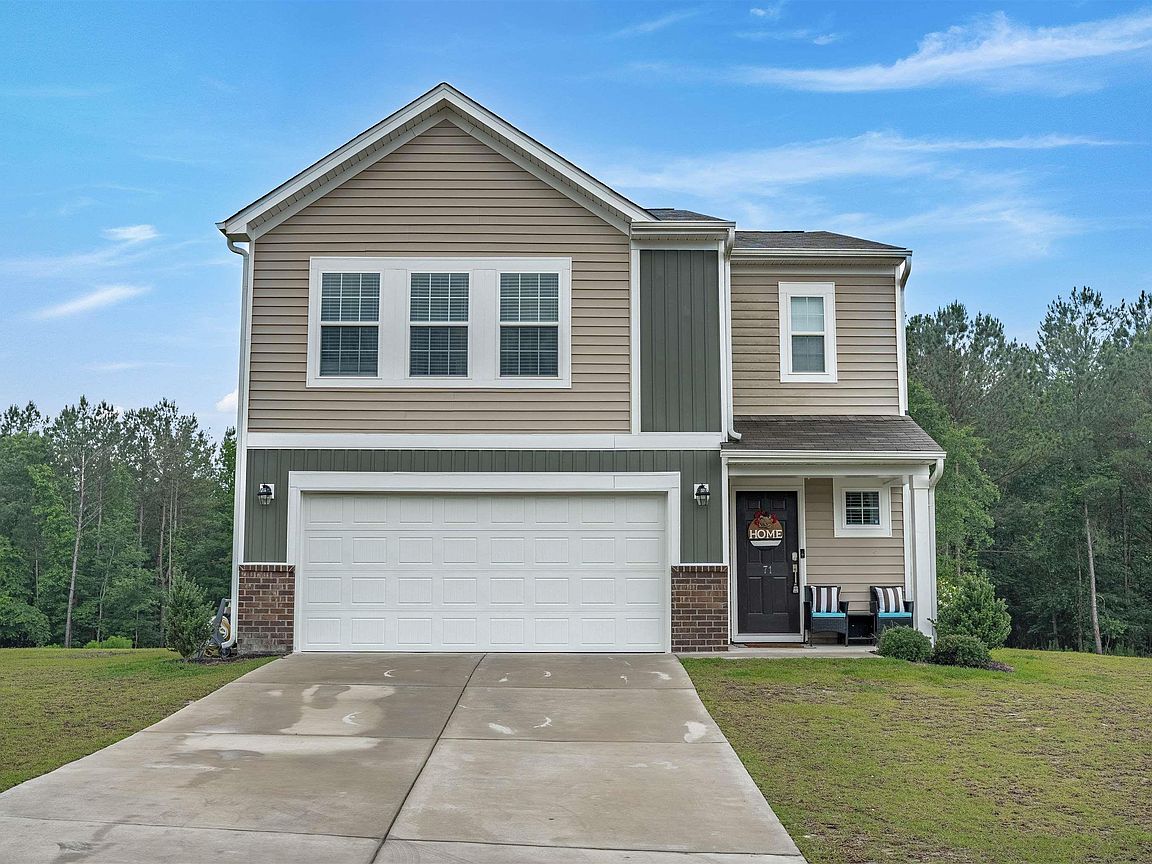
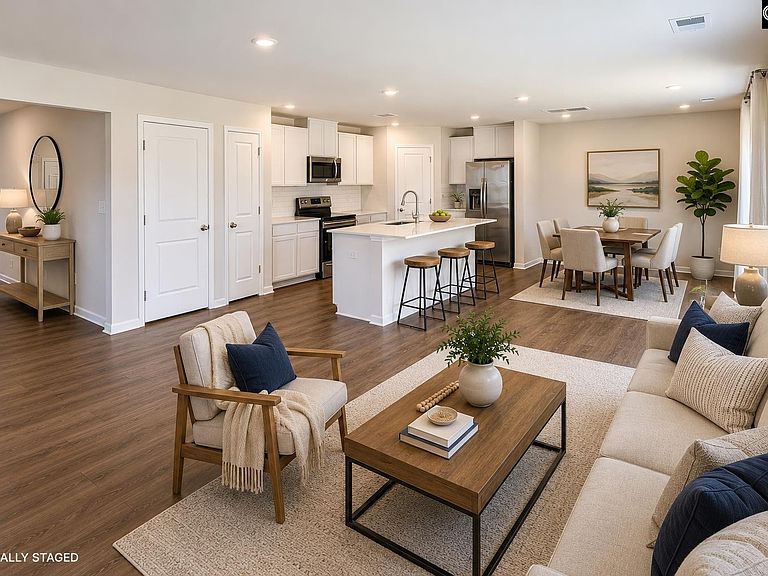
Price Improvement! Lennar Built 3-year old home with NO HOA on .73 acre lot backing up to woods. Located in a small neighborhood with easy commute to Shaw AFB, Fort Jackson, Historic Downtown Camden and Interstates. The main level features open-concept living with luxury vinyl plank flooring and a modern kitchen complete with stainless appliances, subway tile backsplash, 42" white cabinetry, granite countertops, and a large island perfect for gathering and entertaining. A dedicated dining area comfortably fits a table for 6–8 people. The second level includes a spacious owner’s suite with private bath, double vanity, stand-alone shower, and walk-in closet. There are two additional bedrooms and a flex room perfect for an office or guest room. A bonus loft living space and conveniently located laundry room complete the second level. Disclaimer: CMLS has not reviewed and, therefore, does not endorse vendors who may appear in listings.
Getting Around
 Car-Dependent
 Very Limited Transit
 Somewhat Bikeable
Schools
Construction
Condition
- Year built: 2023
Materials
- Foundation: Slab
- Construction materials: Vinyl
Type & Style
- Home type: SingleFamily
- Architectural style: Traditional
- Property subType: Single Family Residence
Interior
Appliances
- Appliances included: Free-Standing Range,Self Clean,Smooth Surface,Dishwasher,Disposal,Microwave Above Stove,Electric Water Heater
- Laundry features: Heated Space,Utility Room
Bedroom2
- Features: Bath-Shared,Walk-In Closet(s),Tub-Shower,Ceiling Fan(s),Closet-Private
- Level: Second
Bedroom3
- Features: Bath-Shared,Tub-Shower,Ceiling Fan(s),Closet-Private
- Level: Second
Bedrooms & Bathrooms
- Bedrooms: 3
- Bathrooms: 3
- Full bathrooms: 2
- 1/2 bathrooms: 1
- Partial bathrooms: 1
- Main level bathrooms: 1
Features
- Flooring: Luxury Vinyl,Carpet,Tile
- Number of fireplaces: 1
- Fireplace: Yes
Heating & Cooling
- Heating features: Central
- Cooling features: Central Air
Interior Area
- Total structure area: 1,955
- Total interior livable area: 1,955 sqft
Kitchen
- Features: Eat-in Kitchen,Kitchen Island,Pantry,Backsplash-Tiled,Cabinets-Painted,Recessed Lighting,Counter Tops-Quartz
- Level: Main
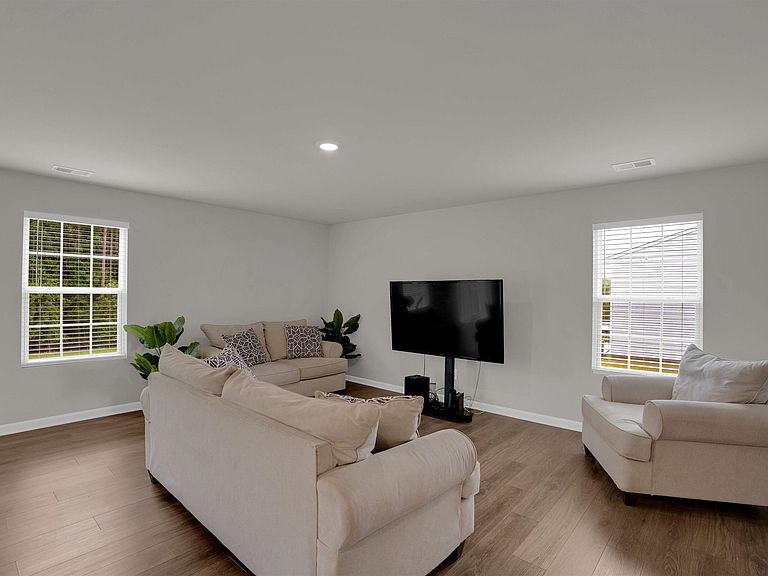
Living Room
- Features: Ceiling Fan,Recessed Lights
- Level: Main
Master Bedroom
- Features: Double Vanity,Bath-Private,Separate Shower,Walk-In Closet(s),Closet-Private
- Level: Second
Property
Details
- Parcel number: 2940006055
Features
- Stories: 2
Lot
- Lot size: 0.73 Acres
Parking
- Total spaces: 2
- Parking features: Garage - Attached
- Has garage: Yes
- Attached garage spaces: 2
- Covered spaces: 2