


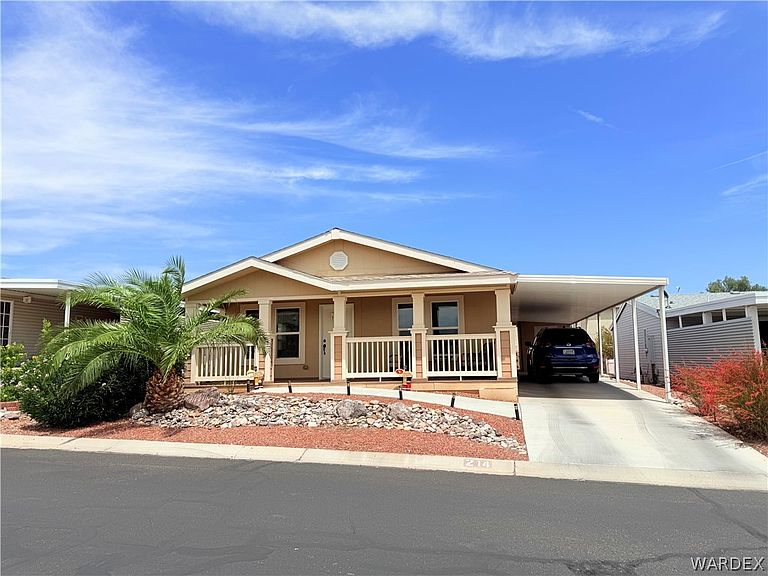


2350 Adobe Road #214, Bullhead City, AZ, 86442
About This Home
2016 Model with 2 Bedrooms plus a den/office. Great kitchen with beautiful wood cabinets, laminate counters, breakfast bar and eat in kitchen nook. The larger living room offer space to relax and entertain. The den/office is conveniently located off the living room. A primary bedroom suite with large primary bathroom with walk in shower, dual sinks and linen closet. The 2nd bedroom has lots of room for guests or other. There is a utility/laundry with access to the 2nd bath. This bath has entrance from the hall and the utility room. Outside you have a deep carport with a large storage shed. The Front porch is covered and great to sit out and enjoy the sunset. The back yard has a large block wall so easy to enclose the sides with fencing if you choose. Easy to maintain landscaped front yard with automatic timer. The community has 2 pool areas, clubhouse, pickle ball court, bocce ball, horse shoes and so many activities. The calendar is full each month. You are a short distance to shopping, medical, the Colorado River and Laughlin for entertainment and dining.
Getting Around
 Car-Dependent
 Very Limited Transit
 Somewhat Bikeable
Schools
Construction
Condition
- Year built: 2016
Materials
- Roof: Shingle
Type & Style
- Home type: MobileManufactured
- Property subType: Manufactured Home,Single Family Residence
Interior
Appliances
- Appliances included: Dryer,Dishwasher,Electric Oven,Electric Range,Disposal,Microwave,Water Heater,Washer
- Laundry features: Electric Dryer Hookup,Inside,Laundry in Utility Room
Bedrooms & Bathrooms
- Bedrooms: 2
- Bathrooms: 2
- Full bathrooms: 2
Features
- Breakfast Bar,Ceiling Fan(s),Dining Area,Dual Sinks,Laminate Counters,Laminate Countertop,Primary Suite,Pantry,Shower Only,Separate Shower,Window Treatments,Utility Room
- Window features: Window Coverings
Heating & Cooling
- Heating features: Central,Electric
- Cooling features: Central Air,Electric
Interior Area
- Total interior livable area: 1,600 sqft
Property
Accessibility
- Accessibility features: Low Threshold Shower
Details
- Parcel number: NA
- On leased land: Yes
- Zoning description: R1FB Res: SF Factory Builit
Features
- Entry location: Breakfast Bar,Ceiling Fan(s),Counters-Laminate,Din
- Pool features: Community
- Patio & porch: Covered,Deck,Patio
- Exterior features: Deck,Sprinkler/Irrigation,Landscaping,Shed
- Fencing: Back Yard
- Has view: Yes
- View description: Mountain(s)
Lot
- Lot size: 4,275 sqft
- Features: Private Road,Street Level
- Lot size dimensions: 45 x 95