



6873 Avienda De Los Foothills, Lake Havasu City, AZ, 86406
About This Home
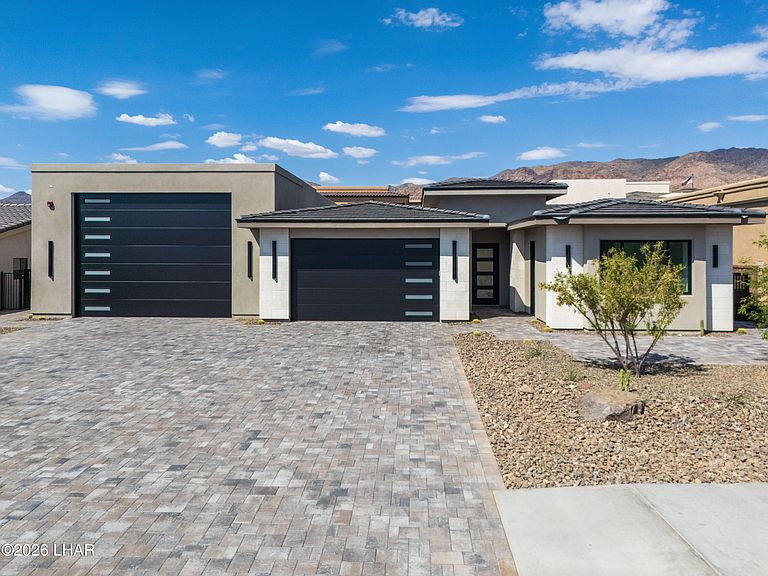
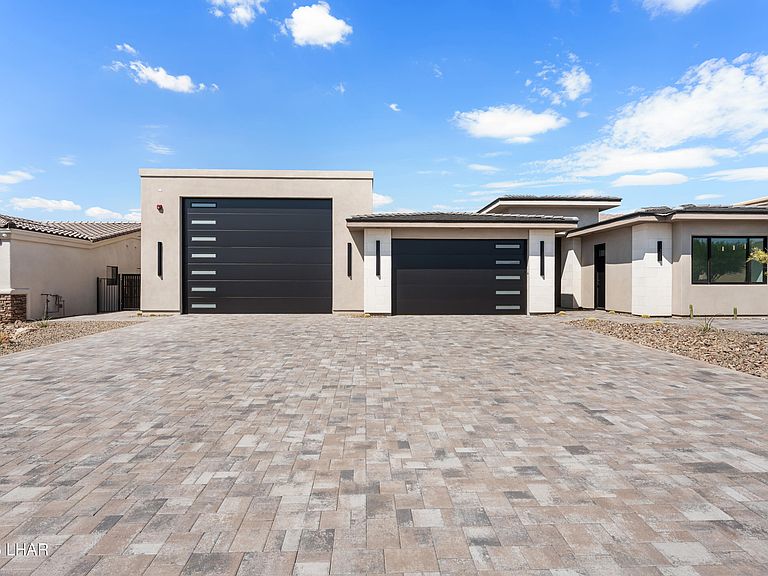
83-Ft Motorhome Garage | Built Beyond Expectations in The Arroyos. One of the deepest motorhome garages currently available in The Arroyos at Havasu Foothill Estates. This exceptional new construction offers 2,888 sq ft of garage space, highlighted by a 25' x 83' double-wide motorhome bay. The thoughtfully designed 2,318 sqft floor plan features 4 bedrooms and 4 bathrooms, including a private junior suite with its own exterior entrance. The primary suite is designed for wellness with a steam shower and bidet, while the resort-style backyard showcases a custom pool, spa, rain curtain water features, and sheer descents.Luxury finishes include Dacor appliances, premium Brizo & Delta fixtures, 3' x 5' concrete tile flooring, and beautifully tiled showers and accents walls throughout.Just weeks from completion with anticipated July move-in. Opportunities to own new construction with an 83-foot motorhome garage in The Arroyos are exceptionally limited.
Getting Around
 Car-Dependent
 Very Limited Transit
 Somewhat Bikeable
Schools
Construction
Condition
- New construction: Yes
- Year built: 2026
Materials
- Roof: Tile
- Construction materials: Frame,Stucco
Other
- Builder name: Moran Az Homes
Type & Style
- Home type: SingleFamily
- Property subType: Single Family Residence
Interior
Appliances
- Appliances included: Electric Cooktop,Electric Water Heater,Microwave
- Laundry features: Electric Dryer Hookup,Inside
Bedrooms & Bathrooms
- Bedrooms: 4
- Bathrooms: 4
- Full bathrooms: 3
- 3/4 bathrooms: 1
Features
- Wired for Sound,Casual Dining,Counters-Granite/Stone,Rear Kitchen,Ceiling Fan(s),Kitchen Island,Open Floorplan,Walk-In Closet(s),Wired for Data
- Window features: Skylight(s)
- Flooring: Tile
Heating & Cooling
- Heating features: Ground Mount Unit(s),Central
- Cooling features: Ground Mount Unit(s),Central Air,Electric
Interior Area
- Total structure area: 2,318
- Total interior livable area: 2,318 sqft
Property
Details
- Parcel number: 11329012
- Zoning description: L-R-E Estate Residential
- Special condition: Owner/Licensee
Features
- Levels: One
- Stories: 1
- Private pool: Yes
- Pool features: Gunite,Heated
- Patio & porch: Covered Patio
- Exterior features: RV Hookup,Water Feature,Watering System
- Spa features: Spa
- Fencing: Back Yard,Block,Wrought Iron
Lot
- Lot size: 0.29 Acres
- Features: Level,Curb and Gutter
- Lot size dimensions: 86 x 154 x 84 x 149
Parking
- Total spaces: 4
- Parking features: RV Garage,Garage Door Opener,Bathroom In Garage,Door - 9 Ft Height,Door - 14+ Ft Height
- Has garage: Yes
- Attached garage spaces: 4
- Covered spaces: 4