


4315 Cowlitz Boulevard, Richland, WA, 99352
About This Home
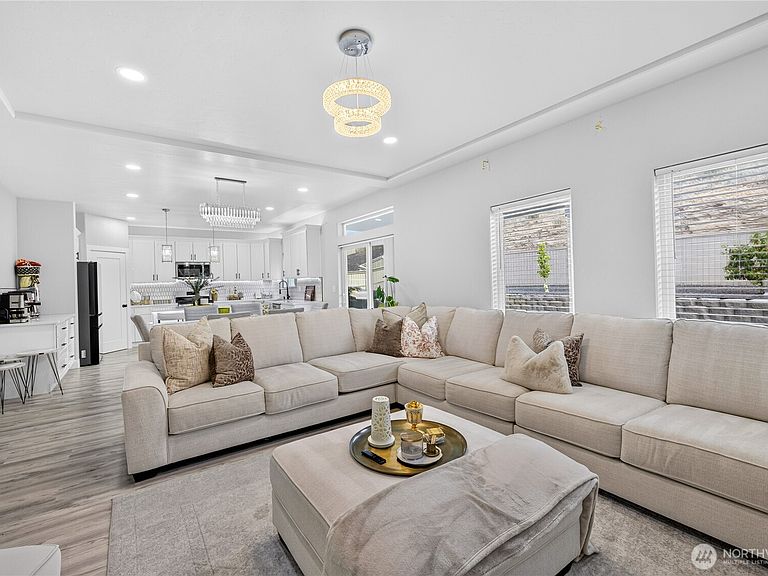
Built in 2024, this beautifully designed 5 bedroom, 2.5 bathroom home offers 2,246 square feet of thoughtfully designed living space on an 8,276 square foot lot. The functional floor plan features a main level bedroom and half bathroom, ideal for guests, a home office, or multigenerational living, while four additional bedrooms and two full bathrooms are located upstairs. The open concept layout seamlessly connects the living room, dining area, and kitchen, creating an inviting space for everyday living and entertaining. The living room is highlighted by an elegant tray ceiling, recessed lighting, a cozy fireplace, and custom built ins, adding both warmth and character. The kitchen offers ample cabinetry, a walk in pantry, and generous workspace for all your storage and cooking needs. Recessed lighting throughout the home enhances the bright, modern feel. Step outside to a beautifully landscaped backyard with tasteful hardscaping, creating the perfect space to relax or entertain. Conveniently located near schools, parks, shopping, and everyday amenities, this home offers the perfect combination of style, comfort, and functionality.
Getting Around
 Car-Dependent
 Minimal Transit
 Somewhat Bikeable
Schools
Construction
Condition
- Year built: 2024
Materials
- Foundation: Poured Concrete
- Roof: Composition
- Construction materials: Wood Siding
Type & Style
- Home type: SingleFamily
- Architectural style: 2 Story
- Property subType: Single Family Residence
Interior
Basement
- Basement: None
Bathroom Full
- Level: Second
Bathroom Full
- Level: Second
Bedroom
- Level: Main
Bedroom
- Level: Second
Bedroom
- Level: Second
Bedroom
- Level: Second
Bedroom
- Level: Second
Bedrooms & Bathrooms
- Bedrooms: 5
- Bathrooms: 3
- Full bathrooms: 2
- 1/2 bathrooms: 1
- Main level bathrooms: 1
- Main level bedrooms: 1
Heating
- Heating features: Heat Pump,Electric
Interior Area
- Total structure area: 2,246
- Total interior livable area: 2,246 sqft
Other
- Level: Main
Property
Details
- Parcel number: 120982060000019
- Special condition: Standard
Features
- Levels: Two
- Stories: 2
Lot
- Lot size: 8,276 sqft
Parking
- Total spaces: 2
- Parking features: Attached Garage
- Has garage: Yes
- Covered spaces: 2