



4833 S Reed St, Kennewick, WA, 99337
About This Home
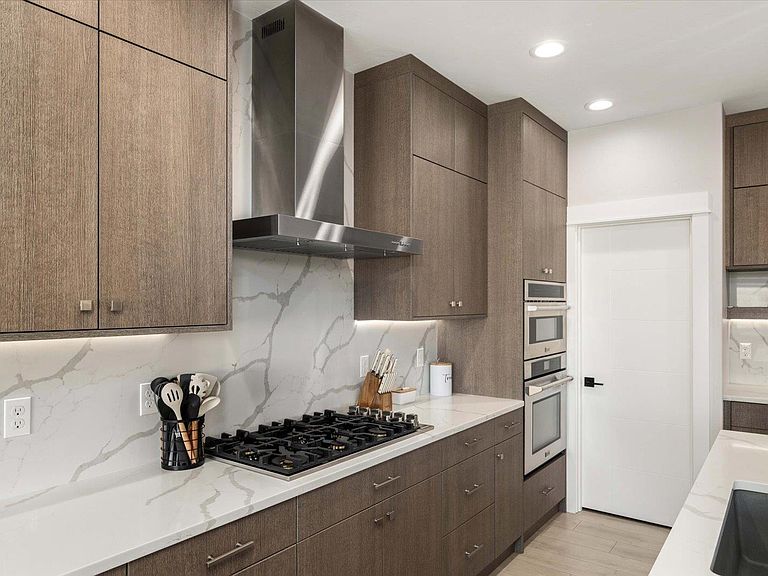
MLS# 294901 Welcome to 4833 S. Reed Street, where luxury meets lifestyle in the highly desirable South Hill Estates, one of West Kennewick's premier golf course communities.Imagine starting your mornings with coffee in a beautifully designed kitchen, spending evenings entertaining friends around the oversized quartz waterfall island, and unwinding at the end of the day in your own spa-inspired primary suite. Every space in this home was thoughtfully designed to elevate everyday living.Built by Signature Homes, this stunning 2,270 sq. ft. residence offers 3 bedrooms, 3 bathrooms, and a dedicated office, providing the perfect balance of comfort, flexibility, and sophistication. The open-concept design is filled with upscale finishes, from soaring ceilings with LED accent lighting to a striking tiled fireplace with custom built-ins and designer details throughout.The heart of the home is the chef's kitchen, featuring premium appliances, extensive custom cabinetry, a walk-in pantry complete with a coffee station, and a dramatic quartz waterfall island with a full-height quartz backsplash, creating a space that's equally functional and unforgettable.Retreat to the private primary suite, where a luxurious spa-like bathroom invites you to relax with a soaking tub, oversized tiled shower with rainfall showerhead and built-in bench, dual vanities, and a spacious walk-in closet.Outside, the fully landscaped and fenced backyard offers the perfect setting for summer barbecues, quiet evenings, or simply enjoying the peaceful surroundings.Located just moments from Canyon Lakes Golf Course, walking paths, dining, shopping, and some of the Tri-Cities' most desirable amenities, this home offers more than beautiful finishes...it offers a lifestyle.If you've been waiting for a home that combines exceptional craftsmanship, thoughtful design, and an unbeatable location, this is your opportunity.
Getting Around
 Car-Dependent
 No Nearby Transit
 Somewhat Bikeable
Schools
Construction
Condition
- Property condition: Existing Construction (Not New)
- Year built: 2023
Materials
- Foundation: Crawl Space
- Roof: Comp Shingle
- Construction materials: Masonry,Stucco
Type & Style
- Home type: SingleFamily
- Property subType: Single Family Residence
Interior
Appliances
- Appliances included: Cooktop,Dishwasher,Disposal,Microwave,Oven
Basement
- Basement: None
Bedrooms & Bathrooms
- Bedrooms: 3
- Bathrooms: 3
- Full bathrooms: 2
- 1/2 bathrooms: 1
Features
- Raised Ceiling(s),Storage,Ceiling Fan(s)
- Door features: French Doors
- Window features: Windows - Vinyl,Drapes/Curtains/Blinds
- Number of fireplaces: 1
- Fireplace features: 1,Gas,Living Room
- Fireplace: Yes
Heating & Cooling
- Heating features: Heat Pump
- Cooling features: Central Air,Heat Pump
Interior Area
- Total structure area: 2,234
- Total interior livable area: 2,234 sqft
Property
Details
- Parcel number: 122892050001009
- Zoning description: Single Family R
Features
- Levels: 1 Story
- Stories: 1
- Patio & porch: Patio/Covered
- Fencing: Fenced
Lot
- Lot size: 9,147 sqft
- Features: Professionally Landscaped
Parking
- Total spaces: 3
- Parking features: Attached,Garage Door Opener,3 car
- Has garage: Yes
- Attached garage spaces: 3
- Covered spaces: 3