


3344 S Ridgewood Ave, Port Orange, FL, 32129
About This Home
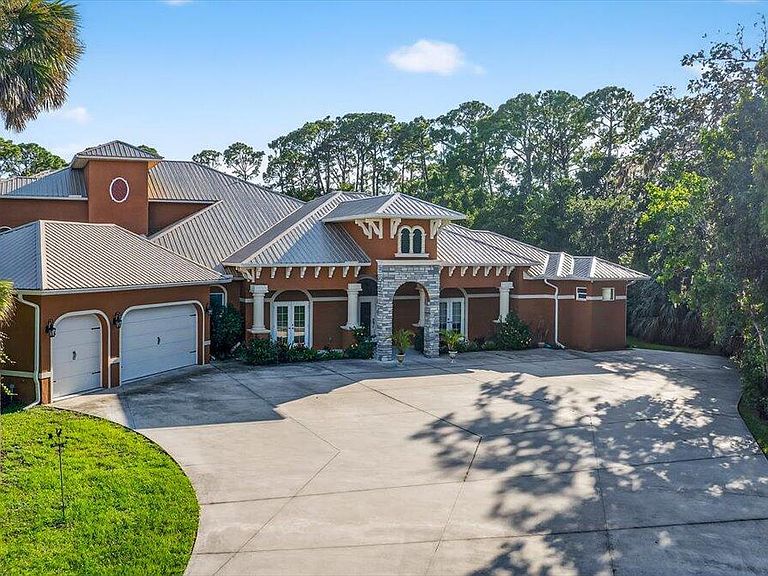
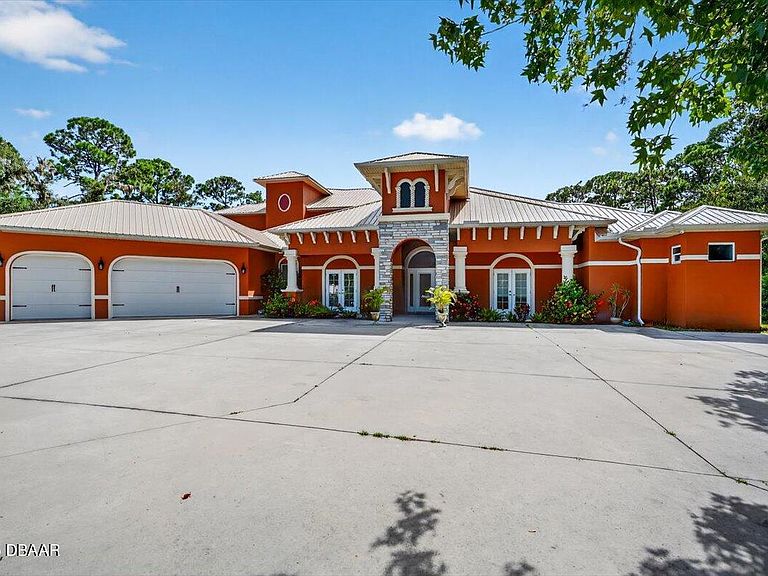
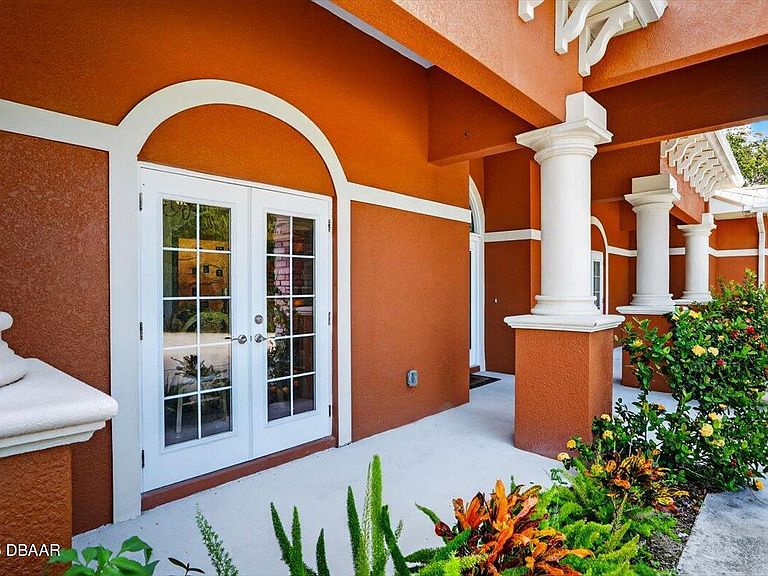
Tucked away on over 3 acres of secluded paradise in the center of town and just minutes from the beach, this one-of-a-kind estate is a true sanctuary. Thoughtfully designed and custom built by the current owner, the home blends refined luxury, family-friendly function, and storm readiness into one unforgettable property. From the street, a private gated entrance gives little indication of the spectacular retreat that lies within. Once inside, you're welcomed to a sprawling 4,766 sq ft residence featuring 4 bedrooms, 3.3 bathrooms, a 3-car garage, and a wealth of surprises from a custom-built tiny home to a fully stocked pond with tree-lined privacy and creeks on two sides. Step inside and you'll find details everywhere: a formal living room turned into a gallery space, complete with a custom ''family tree'' mural, and a chef's kitchen built to impress. Highlights include a 6-burner propane range with commercial-grade venting, double ovens, pot filler, custom cabinetry, granite counters, a center island, breakfast bar, and even a dedicated coffee station. The first floor also offers special touches, with a private owner's suite designed as a true retreat with dual walk-in closets, spa-style rainforest shower, soaking tub, and dual vanities. A cleverly hidden office with its own private outside entrance or secret bookcase passageway adds even more character. Entertainment takes center stage with the custom-designed Pirate Bar, complete with karaoke, rum barrels, and a built-in fish tank showcasing a sunken pirate ship. Upstairs, the excitement continues with a dramatic chandelier-lit landing, a cozy sitting area, and a multi-level movie theater with a smooth-finish projection wall and surround sound. Guest rooms each feature ensuite baths and private balconies overlooking the tranquil grounds. Outdoors, the backyard lives like a personal resort, with a screened entertainment area, full Florida summer kitchen, and picturesque stocked pond. Energy efficiency comes standard, thanks to a heavy-gauge metal roof, insulated windows and doors, and foam attic insulation keeping utility costs impressively low. For peace of mind, the home is ready for any storm with a generator hookup and hurricane-rated electrical panel. This hidden paradise is more than a home, it's a lifestyle. Whether you envision a private family retreat, or an entertainer's dream estate, the options here are endless.
Getting Around
 Car-Dependent
 Very Limited Transit
 Bikeable
Schools
Construction
Condition
- Property condition: Updated/Remodeled
- Year built: 2021
Materials
- Foundation: Slab
- Roof: Metal
- Construction materials: Block,Stucco
Type & Style
- Home type: SingleFamily
- Property subType: Single Family Residence,Residential
Interior
Appliances
- Appliances included: Refrigerator,Microwave,Gas Range,Gas Cooktop,Disposal,Dishwasher
- Laundry features: In Unit
Bedroom1
- Level: Main
- Area: 342
- Dimensions: 19.00 x 18.00
Bedroom2
- Level: Upper
- Area: 130
- Dimensions: 10.00 x 13.00
Bedroom3
- Level: Upper
- Area: 195
- Dimensions: 13.00 x 15.00
Bedroom4
- Level: Upper
- Area: 143
- Dimensions: 11.00 x 13.00
Bedrooms & Bathrooms
- Bedrooms: 4
- Bathrooms: 6
- Full bathrooms: 3
- 1/2 bathrooms: 3
Bonus Room
- Level: Main
- Area: 418
- Dimensions: 19.00 x 22.00
Dining Room
- Level: Main
- Area: 165
- Dimensions: 11.00 x 15.00
Family Room
- Level: Main
- Area: 572
- Dimensions: 22.00 x 26.00
Features
- Breakfast Nook,Ceiling Fan(s),Eat-in Kitchen,Kitchen Island,Open Floorplan,Vaulted Ceiling(s),Walk-In Closet(s)
- Flooring: Tile,Wood
Heating & Cooling
- Heating features: Central,Electric
- Cooling features: Central Air,Electric
Interior Area
- Total structure area: 7,533
- Total interior livable area: 4,766 sqft
Kitchen
- Level: Main
- Area: 266
- Dimensions: 14.00 x 19.00
Living Room
- Level: Main
- Area: 432
- Dimensions: 18.00 x 24.00
Media Room
- Level: Upper
- Area: 266
- Dimensions: 14.00 x 19.00
Office
- Level: Main
- Area: 180
- Dimensions: 12.00 x 15.00
Property
Details
- Parcel number: 630300000014
Features
- Levels: Two
- Stories: 2
- Patio & porch: Covered,Porch,Rear Porch
- Exterior features: Balcony,Outdoor Kitchen
- Fencing: Full
- Has view: Yes
- View description: Pond,Trees/Woods
- Has water view: Yes
- Water view: Pond
Lot
- Lot size: 3.11 Acres
- Features: Drainage Canal,Irregular Lot
- Lot size dimensions: irreg
Parking
- Total spaces: 3
- Parking features: Attached,Garage
- Has garage: Yes
- Attached garage spaces: 3
- Covered spaces: 3
Climate Risk is Financial Risk
Every home has a financial story beyond the listing price. Below, you’ll see the climate risks that could affect this property — and in Bills & Affordability, how those risks may influence repairs, insurance, utilities, and long-term value.
Biggest Threats for This Home
- Hurricane

- Coastal Flooding

- Lightning

- Tornado

- Tsunami

How This Home’s Risks Compare
FEMA Declared Disasters in Volusia County and Florida
Understanding the Costs
Financial advisors generally recommend spending no more than 30% of your gross household income on housing costs. In practice, many households stretch to 35% or beyond — especially in high-cost markets.
Estimated Costs Today
| Monthly | Annual | |
|---|---|---|
| Mortgage | $11,377 | $136,524 |
| Home Insurance * | $2,001 | $24,012 |
| Property Taxes | $2,875 | $34,500 |
| Electricity | $479 | $5,755 |
| Total | $16,732 | $200,784 |
Income You'd Need if You Spent...
Florida FAIR Plan Programs



How Costs Could Change Over Time
Climate risk is quickly impacting all of the major home ownership costs. Adjust the growth rates and percentage of income spent on housing below to see how your housing costs could change over the next 10 years — and what income you'd need to keep up.
Comparing Against the Market
Price Per Sq Ft
vs Other Active Listings
Avg $/sqft
vs Homes Sold Last Month
Median $/sqft
Current Market Trends
Median Price Per Square Foot
The median price per square foot of homes sold in this area each month. Compare this to this listing's price per square foot to gauge whether the home is priced in line with recent sales.
Historicals for This Listing
Zestimate History ($/sqft)
Price History
| Date | Event | Price |
|---|---|---|
| 2025-08-21 | Listed for sale | $2,250,000 |
| 2025-08-02 | Listing removed | $2,395,000 |
| 2024-04-19 | Price change | $2,395,000 |
| 2023-12-01 | Listed for sale | $2,800,000 |
| 2019-01-09 | Sold | $66,000 |
 View on Zillow