



3632 MARSH RESERVE Boulevard, Jacksonville, FL, 32224
About This Home
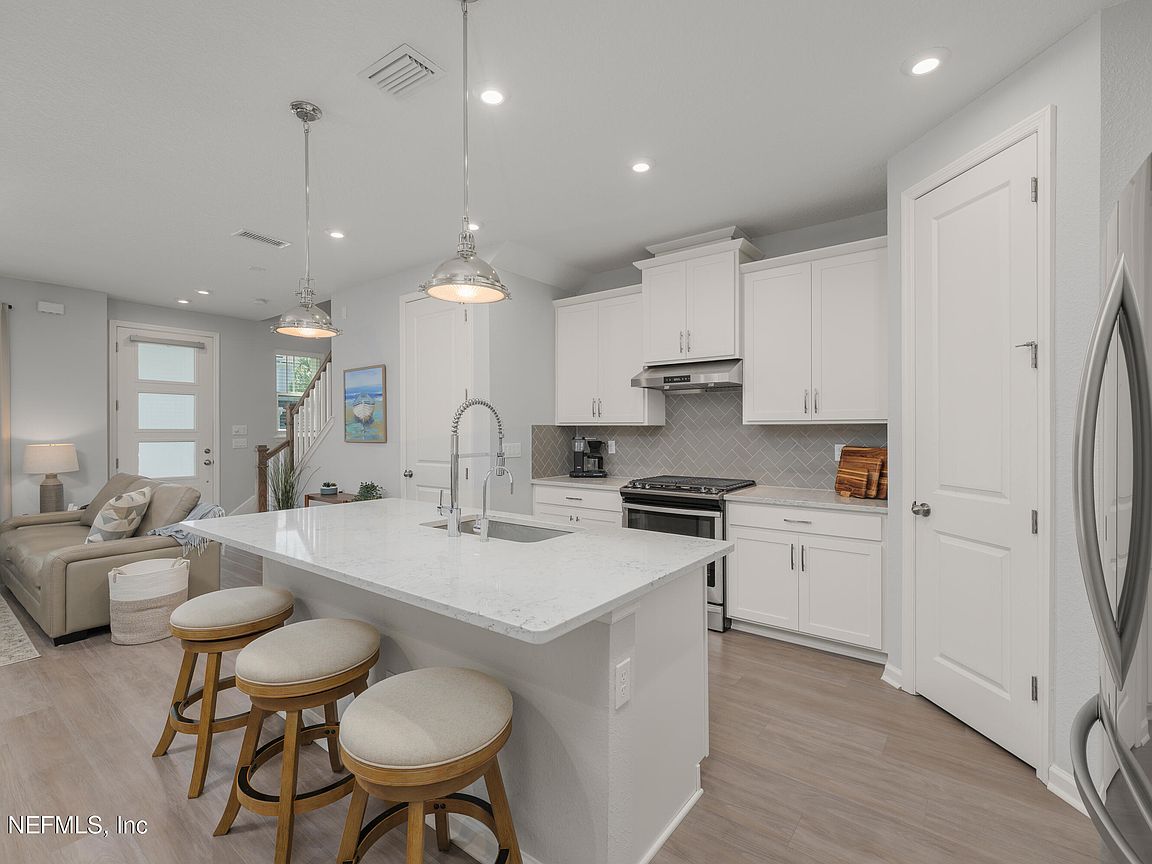
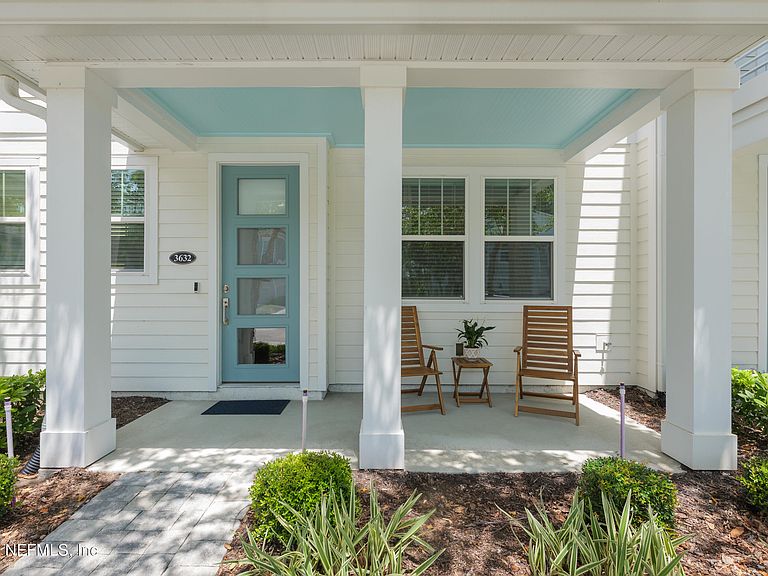
Bring your pickiest Buyers to this Pablo Cove, gated community by Mattamy Homes just minutes from the beaches & Mayo Clinic. This PRISTINE, Isla floorplan townhome offers a bright, open layout filled w/ upgrades. The kitchen features quartz countertops, 42'' cabinets, pendant lights, SS appliances, and flows seamlessly into the living space. WATER SOFTENER installed with RO system at the kithchen sink. Upstairs, enjoy raised vanities, quartz, added drawers & hardware, seamless shower door, tiled primary & guest bath walls. Blue light added to HVAC system, premium thermostat, all lights on dimmers & controled by app, 9' ceilings. Additional canned lights added, upgraded Moen faucets throughout. Whether you're seeking convenience near Mayo, desire low-maintenance coastal living, or an investment targeting strong rental demand near UNF, this home checks every box. Enjoy a fitness center, pool, & outdoor firepit, all w/i a private, gated setting close to dining, shopping, and the beaches.
Getting Around
 Car-Dependent
 Some Transit
 Somewhat Bikeable
Schools
Construction
Condition
- Year built: 2021
Materials
- Roof: Shingle
- Construction materials: Fiber Cement
Type & Style
- Home type: Townhouse
- Architectural style: Cottage,Traditional
- Property subType: Townhouse
Interior
Appliances
- Appliances included: Dishwasher,Disposal,Gas Oven,Gas Range,Gas Water Heater,Refrigerator,Tankless Water Heater,Water Softener Owned
- Laundry features: Gas Dryer Hookup,Washer Hookup
Bedrooms & Bathrooms
- Bedrooms: 3
- Bathrooms: 3
- Full bathrooms: 2
- 1/2 bathrooms: 1
Features
- Breakfast Bar,Ceiling Fan(s),Eat-in Kitchen,Kitchen Island,Open Floorplan,Pantry,Primary Bathroom - Shower No Tub,Smart Thermostat,Vaulted Ceiling(s),Walk-In Closet(s)
- Flooring: Carpet,Tile
Heating & Cooling
- Heating features: Central,Natural Gas
- Cooling features: Central Air
Interior Area
- Total interior livable area: 1,580 sqft
Property
Details
- Parcel number: 1670530500
- Zoning description: Multi Family
Features
- Levels: Two
- Stories: 2
- Patio & porch: Covered,Front Porch
- Exterior features: Fire Pit
Lot
- Lot size: 1,306 sqft
- Features: Zero Lot Line
Parking
- Total spaces: 2
- Parking features: Attached,Garage,Garage Door Opener,Gated,Guest,On Street,Unassigned
- Has garage: Yes
- Attached garage spaces: 2
- Covered spaces: 2
- Has uncovered spaces: Yes