


11605 PACIFIC DOGWOOD Court, Jacksonville, FL, 32256
About This Home
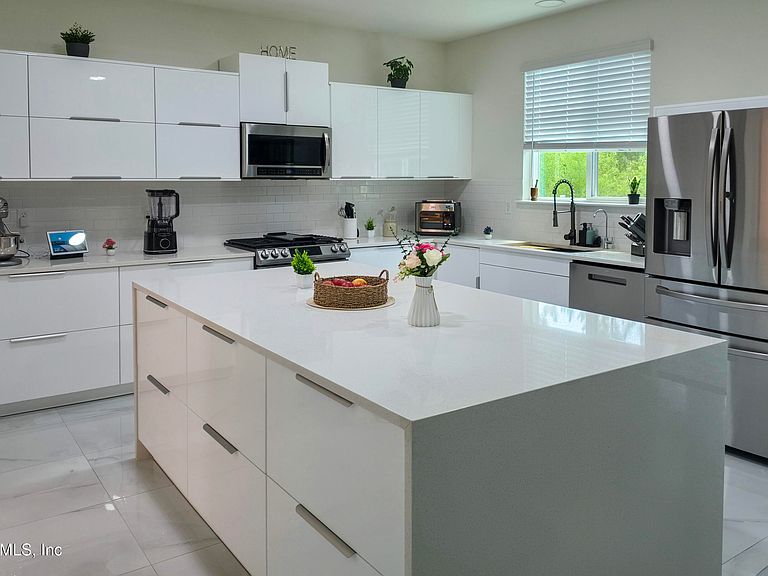
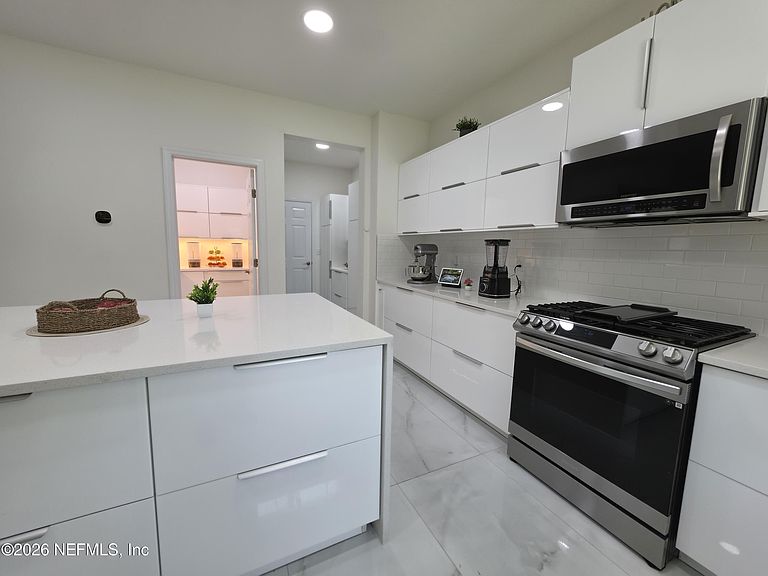
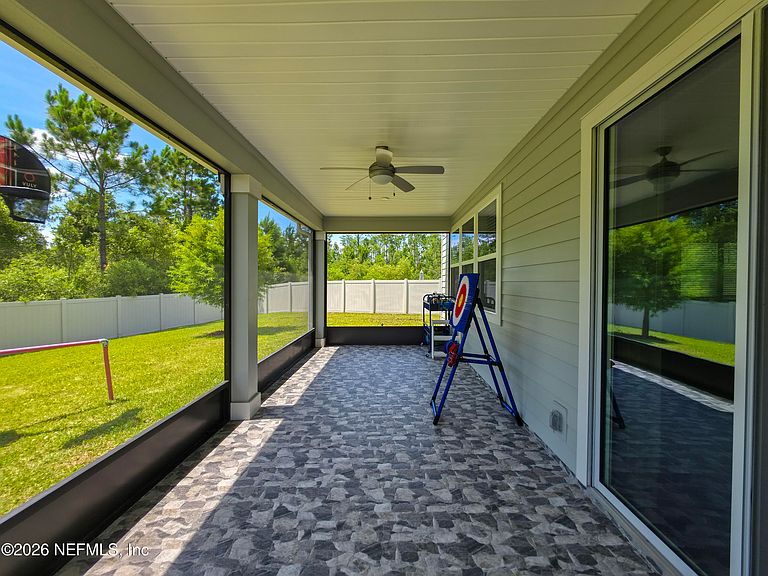
Tucked at the end of a private cul-de-sac on a premium pie-shaped lot, this 2022-built 4BR/2.5BA + office backs to a serene Preserve with no rear neighbors and a fully PVC-fenced yard. Smart home features include LED smart lighting, smart thermostat, Eufy keyless lock, and Ring doorbell with 2 cameras, plus whole-house water softening and reverse-osmosis filtration. The kitchen boasts high-gloss custom cabinetry, walk-in pantry, butler's pantry, and smart stainless appliances including a French-door refrigerator. Enjoy two LG WashTower laundry centers, ceramic tile down, vinyl up, blinds throughout, and a custom IKEA PAX primary closet. Outside: extended paver driveway/walkways, screened lanai, and a Vuly playset. The oversized garage offers heavy-duty New Age cabinets, utility sink, and a mini-split A/C, plus 4 exterior storage sheds. No CDD fees. Move-in ready in sought-after Wells Creek -- a must-see! This home has been meticulously maintained and upgraded by its original owners since purchase in 2022, with all major systems and finishes updated well beyond original builder specifications. Kitchen & Appliances: Complete custom IKEA kitchen remodel including high-gloss handleless cabinetry, stone composite waterfall countertops on both sides of the island, full-height butler's pantry with glass accents, and a separate walk-in pantry with LED strip lighting. Smart appliance package includes a WiFi-enabled slide-in gas range with air fry, French-door smart refrigerator, smart dishwasher, and over-the-range microwave -- all installed post-construction. Laundry: Two LG WashTower units (4 total washer/dryer machines, gas dryers), ideal for large households, with dedicated utility sink and IKEA storage system. Garage: Fully finished and climate-controlled with a Mr. Cool 18,000 BTU mini-split system, ceramic porcelain tile flooring, heavy-duty New Age cabinet system with utility sink -- a true bonus living/storage space, not a standard garage. Smart Home & Security: LED smart lighting throughout, smart thermostat, Eufy smart keyless entry, Ring video doorbell plus 2 additional exterior security cameras, and hardwired Ethernet in every room on both floors. Water Systems: Whole-house water softener plus a separate reverse osmosis filtration system at the kitchen sink -- both fully installed and operational. Flooring & Finishes: Ceramic porcelain tile throughout the entire first floor and garage; luxury vinyl plank on the entire second floor and staircase -- no carpet anywhere in the home. Blinds installed on every window. Custom IKEA PAX system in the primary closet. Outdoor Living: Extended paver driveway and side walkways, screened lanai, Vuly Quest XL playground with monkey bars and swing set, and 4 exterior storage sheds for additional outdoor storage -- all professionally installed. Lot & Location: Situated on a premium pie-shaped lot at the end of a quiet cul-de-sac, backing directly to a protected Preserve with no rear neighbors -- a rare combination of privacy and long-term view protection in Wells Creek. Full PVC perimeter fencing. Additional Notes: No CDD fees. Owned free and clear, allowing for a flexible and efficient closing process. Recently professionally appraised, supporting confidence in current list price for financed buyers.
Getting Around
 Car-Dependent
 No Nearby Transit
 Somewhat Bikeable
Schools
Construction
Condition
- Property condition: Updated/Remodeled
- Year built: 2022
Type & Style
- Home type: SingleFamily
- Architectural style: Craftsman
- Property subType: Single Family Residence
Interior
Appliances
- Appliances included: ENERGY STAR Qualified Dishwasher,ENERGY STAR Qualified Dryer,ENERGY STAR Qualified Refrigerator,Gas Range,Gas Water Heater,Tankless Water Heater,Washer/Dryer Stacked,Water Softener Owned
- Laundry features: Gas Dryer Hookup,Sink,Upper Level
Bathroom1
- Level: Main
Bathroom2
- Level: Upper
Bedroom2
- Level: Upper
Bedroom3
- Level: Upper
Bedroom4
- Level: Upper
Bedrooms & Bathrooms
- Bedrooms: 4
- Bathrooms: 3
- Full bathrooms: 2
- 1/2 bathrooms: 1
Features
- Butler Pantry,His and Hers Closets,Kitchen Island,Pantry,Primary Bathroom - Shower No Tub,Smart Home,Smart Thermostat,Walk-In Closet(s)
- Flooring: Tile,Vinyl
Heating & Cooling
- Heating features: Central
- Cooling features: Central Air,Split System
Interior Area
- Total interior livable area: 3,075 sqft
Kitchen
- Level: Main
Living Room
- Level: Main
Loft
- Level: Upper
Master Bathroom
- Level: Upper
Master Bedroom
- Level: Upper
Office
- Level: Main
Other
- Level: Main
Other
- Level: Main
Property
Details
- Parcel number: 1680901205
- Zoning description: Residential
Features
- Levels: Two
- Stories: 2
- Patio & porch: Covered,Patio,Screened
- Exterior features: Other
- Fencing: Back Yard,Vinyl
- Has view: Yes
- View description: Protected Preserve,Trees/Woods
Lot
- Lot size: 9,147 sqft
- Features: Cul-De-Sac,Sprinklers In Front,Sprinklers In Rear
Parking
- Total spaces: 2
- Parking features: Attached,Garage,Garage Door Opener
- Has garage: Yes
- Attached garage spaces: 2
- Covered spaces: 2