


11996 CABANA Road, Jacksonville, FL, 32256
About This Home
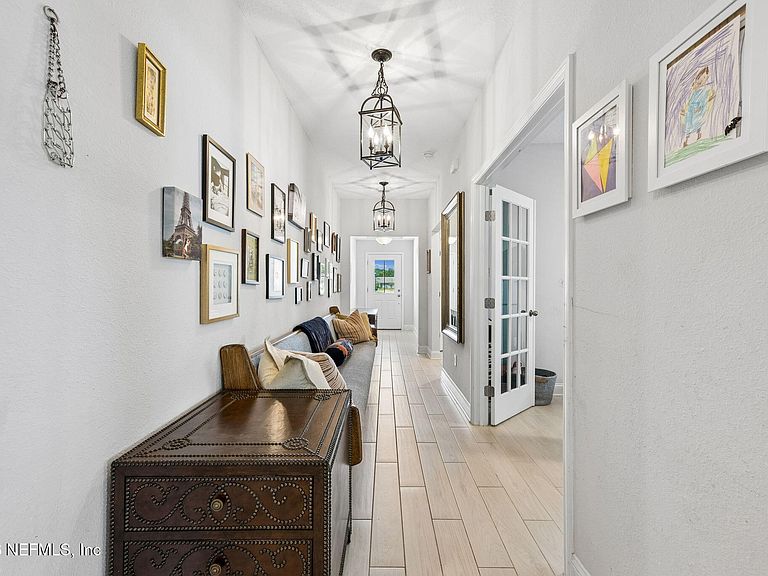
Built in 2023, this highly desirable single-story floor plan features 4-bedrooms, 3 full bathrooms, plus a spacious study with double French door entry. The open-concept layout offers ample space for everyday living and entertaining. A nicely appointed kitchen with stainless steel appliances, gas range, and decorative backsplash connects dining and living spaces seamlessly. A cozy screened lanai overlooks a fenced yard with fire pit set against a wooded preserve for ultimate outdoor enjoyment and privacy. Additional conveniences include a built-in drop zone off the entry from the 2-car garage, full irrigation, gutters, and EV charging station. Freshly painted flex room, entry hall, and bathrooms. Ideally located near shopping, dining, healthcare, and Jacksonville's beautiful beaches, Wells Creek is an excellent place to call home. Amenities include a community pool, pavilion, playgrounds, dog park, and ample green spaces all without CDD fees. Schedule your private tour today.
Getting Around
 Car-Dependent
 No Nearby Transit
 Somewhat Bikeable
Schools
Construction
Condition
- Year built: 2023
Materials
- Roof: Shingle
- Construction materials: Composition Siding,Frame
Type & Style
- Home type: SingleFamily
- Architectural style: Ranch
- Property subType: Single Family Residence
Interior
Appliances
- Appliances included: Disposal,Dryer,Gas Range,Gas Water Heater,Ice Maker,Microwave,Refrigerator,Tankless Water Heater,Washer
- Laundry features: In Unit
Bedrooms & Bathrooms
- Bedrooms: 4
- Bathrooms: 3
- Full bathrooms: 3
Features
- Breakfast Bar,Built-in Features,Ceiling Fan(s),Entrance Foyer,Kitchen Island,Open Floorplan,Pantry,Primary Bathroom -Tub with Separate Shower,Walk-In Closet(s)
- Flooring: Carpet,Tile
Heating & Cooling
- Heating features: Central,Electric,Heat Pump
- Cooling features: Central Air,Electric
Interior Area
- Total interior livable area: 2,260 sqft
Property
Details
- Parcel number: 1681245020
- Zoning description: Residential
Features
- Levels: One
- Stories: 1
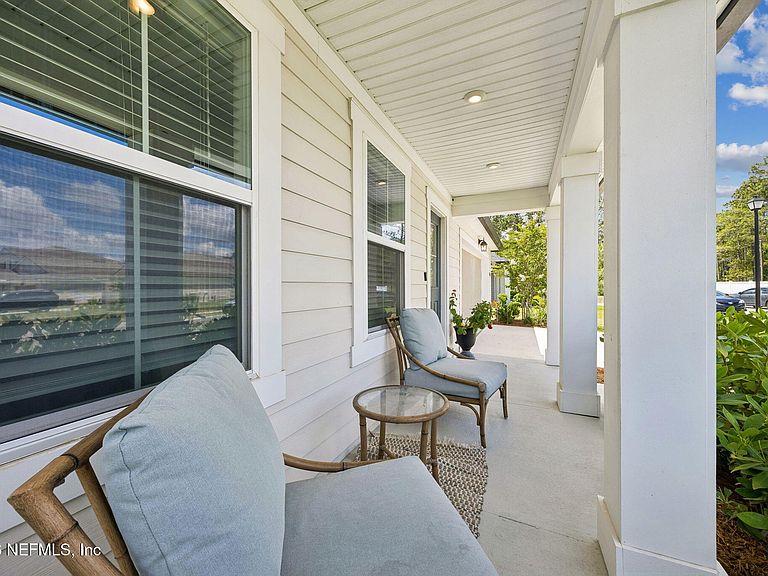
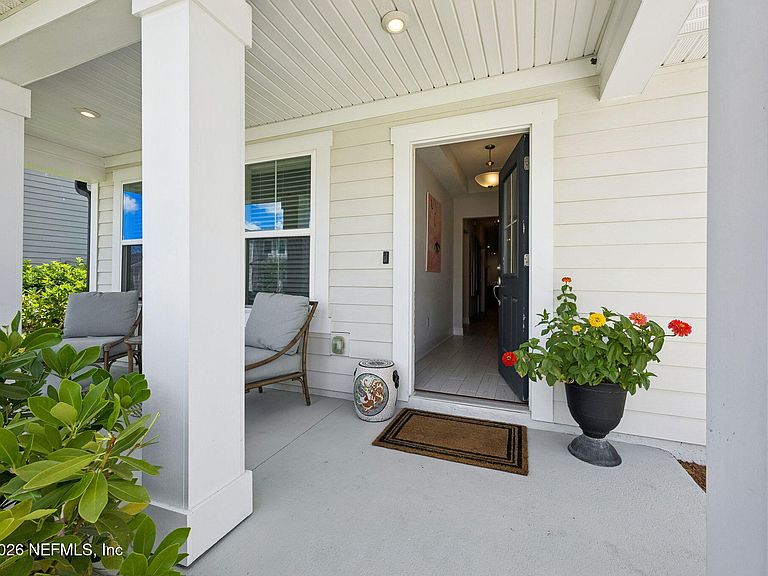
- Patio & porch: Covered,Front Porch,Rear Porch,Screened
- Exterior features: Fire Pit
- Fencing: Fenced,Back Yard,Privacy,Vinyl
- Has view: Yes
- View description: Trees/Woods
Lot
- Lot size: 7,840 sqft
- Features: Dead End Street,Sprinklers In Front,Sprinklers In Rear,Wooded
Parking
- Total spaces: 2
- Parking features: Attached,Garage,Garage Door Opener
- Has garage: Yes
- Attached garage spaces: 2
- Covered spaces: 2