


11567 DRIFTWOOD CREEK Drive, Jacksonville, FL, 32218
About This Home
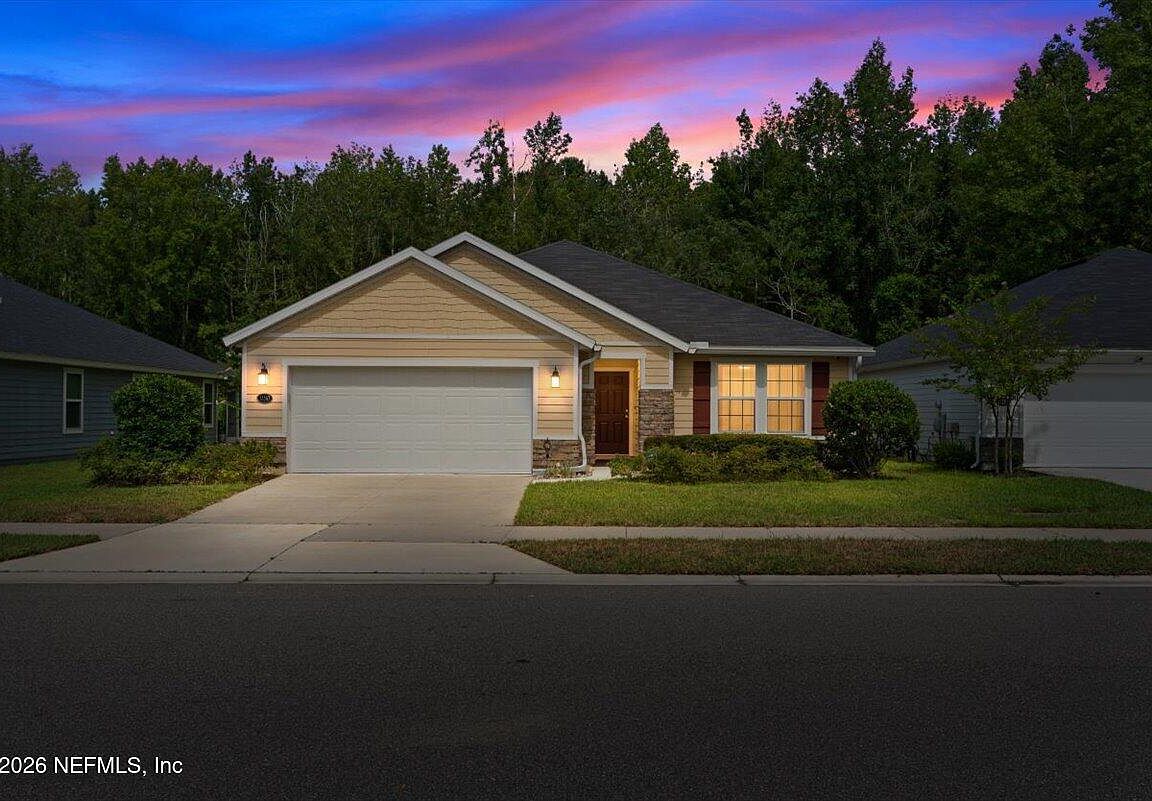
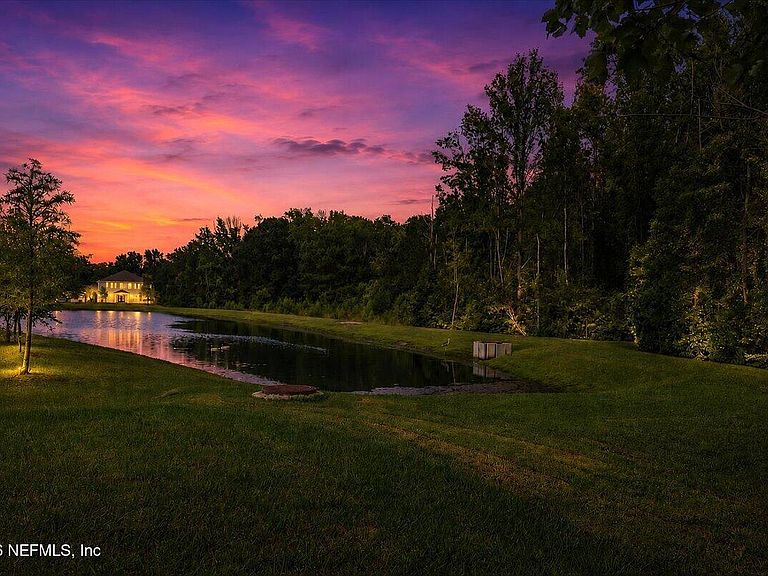
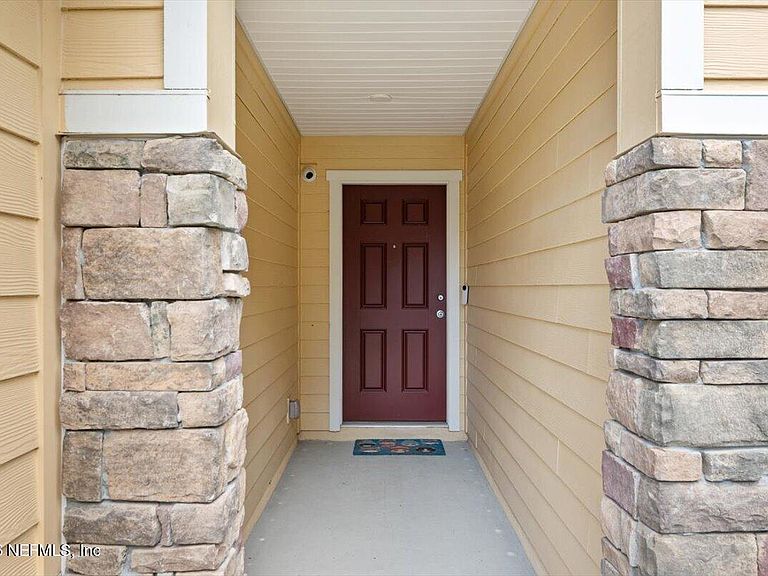
Don't miss this beautifully upgraded former KB Home Model in the desirable Barrington Cove! Showcasing designer finishes and thoughtful upgrades throughout. Featuring a versatile floor plan with 4 bedrooms, one of which has been converted into a private home office. This residence is perfect for an empty nester, family or first time home buyer. The open concept design creates an inviting space where the kitchen overlooks the family room making entertaining effortless. The Master suite overlooks the private backyard preserve with a spacious master bath. Step outside to your own private retreat. Enjoy your morning coffee on the screened lanai overlooking preserve and pond. You will love the privacy and natural beauty of this backyard. Barrington Cove offers no CDD fees and low HOA fees all while being conveniently located close to the airport, major highways and shopping and dining.
Getting Around
 Car-Dependent
 Minimal Transit
 Somewhat Bikeable
Schools
Construction
Condition
- Property condition: Updated/Remodeled
- Year built: 2021
Materials
- Roof: Shingle
Type & Style
- Home type: SingleFamily
- Architectural style: Ranch
- Property subType: Single Family Residence
Interior
Appliances
- Appliances included: Dishwasher,Disposal,Dryer,Electric Oven,Microwave,Refrigerator,Washer
- Laundry features: Gas Dryer Hookup,In Unit,Lower Level,Washer Hookup
Bedrooms & Bathrooms
- Bedrooms: 4
- Bathrooms: 2
- Full bathrooms: 2
Features
- Ceiling Fan(s),Eat-in Kitchen,Kitchen Island,Open Floorplan,Pantry,Primary Bathroom - Shower No Tub
- Flooring: Carpet
Heating & Cooling
- Heating features: Central
- Cooling features: Central Air
Interior Area
- Total interior livable area: 1,696 sqft
Property
Details
- Parcel number: 0045186055
Features
- Levels: One
- Stories: 1
- Patio & porch: Rear Porch,Screened
- Has view: Yes
- View description: Trees/Woods,Water
- Has water view: Yes
- Water view: Water
- On waterfront: Yes
- Waterfront features: Pond
Lot
- Lot size: 7,405 sqft
- Features: Wooded
Parking
- Total spaces: 2
- Parking features: Garage
- Has garage: Yes
- Attached garage spaces: 2
- Covered spaces: 2