




10122 KOSTER Street, Jacksonville, FL, 32256
About This Home
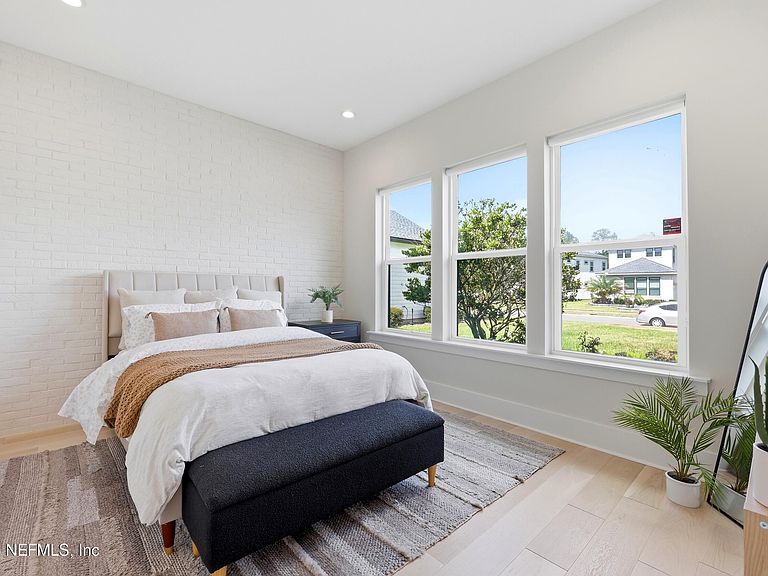
PRICE IMPROVEMENT!! Welcome to luxury living in the Edison community of eTown! This stunning 5-bedroom, 4-bath home offers modern design, exceptional upgrades, and an unbeatable location. Built just three years ago and nestled on a quiet cul-de-sac, this home features a desirable first-floor primary suite, guest suite, flex room, oversized laundry room, and a spacious 3-car garage. The gourmet kitchen is perfect for entertaining with quality finishes and a functional layout. The primary bedroom offers a large bay window, two large walk-in closets and a relaxing, spa-like bath. Upstairs has 3 bedrooms and a large flex room perfect for the kids. Enjoy Florida living from the covered porch with a retractable screen, ideal for relaxing year-round. Located in one of Jacksonville's premier communities, eTown offers resort-style amenities and convenient access to downtown, the beaches, Southpoint, shopping, dining, and major roadways.
Getting Around
 Car-Dependent
 No Nearby Transit
 Somewhat Bikeable
Schools
Construction
Condition
- Year built: 2023
Materials
- Roof: Shingle
- Construction materials: Block,Stucco
Type & Style
- Home type: SingleFamily
- Architectural style: Contemporary
- Property subType: Single Family Residence
Interior
Appliances
- Appliances included: Dishwasher,Disposal,Dryer,Electric Range,Gas Water Heater,Ice Maker,Microwave,Refrigerator,Tankless Water Heater,Washer,Water Softener Owned
- Laundry features: Electric Dryer Hookup,Washer Hookup
Bedrooms & Bathrooms
- Bedrooms: 5
- Bathrooms: 4
- Full bathrooms: 4
Features
- Butler Pantry,Ceiling Fan(s),Entrance Foyer,Guest Suite,His and Hers Closets,Kitchen Island,Pantry,Primary Bathroom -Tub with Separate Shower,Master Downstairs,Smart Home,Walk-In Closet(s)
- Flooring: Carpet,Wood
- Number of fireplaces: 1
- Fireplace: Yes
Heating & Cooling
- Heating features: Central
- Cooling features: Central Air
Interior Area
- Total interior livable area: 4,225 sqft
Property
Details
- Parcel number: 1677630885
- Zoning description: Residential
Features
- Levels: Two
- Stories: 2
- Patio & porch: Covered,Rear Porch,Side Porch
- Exterior features: Balcony
Lot
- Lot size: 0.25 Acres
- Features: Cul-De-Sac,Sprinklers In Front,Sprinklers In Rear
Parking
- Total spaces: 3
- Parking features: Garage,Garage Door Opener
- Has garage: Yes
- Attached garage spaces: 3
- Covered spaces: 3