



14157 PIER Lane, Jacksonville, FL, 32224
About This Home
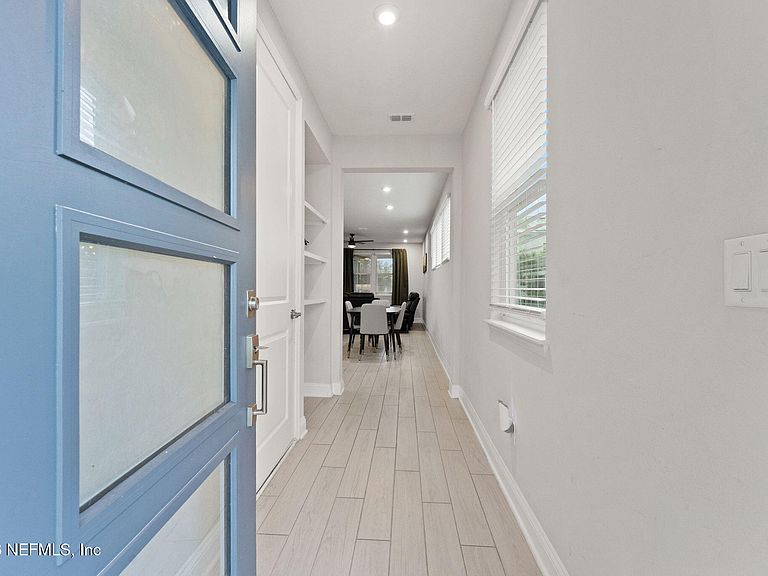
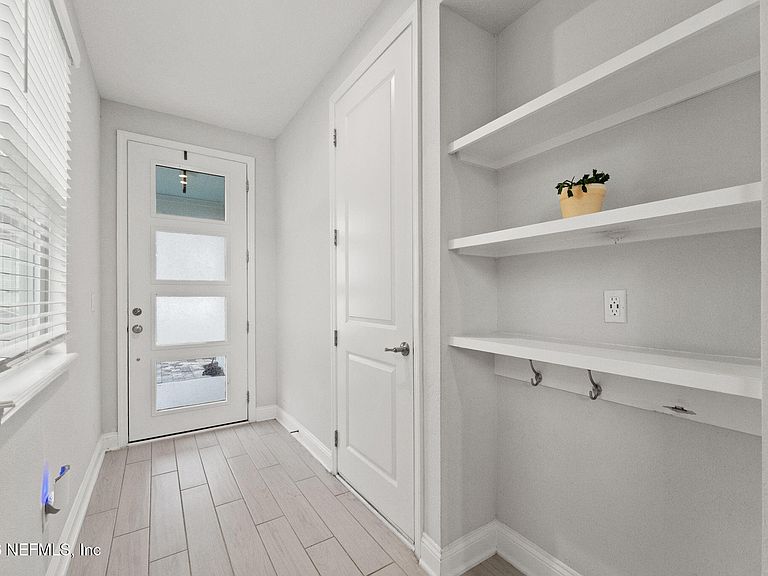
Welcome home to Pablo Cove, a pristine gated community in one of Jacksonville's most desirable locations. This beautifully designed end-unit Waverly floor plan is filled with abundant natural light and features 3 bedrooms, 2.5 baths, and a versatile loft ideal for a home office or additional living space. The open-concept layout seamlessly connects the gourmet kitchen, dining, and living areas to a screened lanai, perfect for entertaining or relaxing. The chef's kitchen features quartz countertops, a gas range, modern cabinetry, pendant and under-cabinet lighting, a large island, and an oversized walk-in pantry. Upstairs, enjoy a spacious owner's suite with a walk-in closet, two additional bedrooms, a loft, and a convenient laundry room with a utility sink. A two-car garage with overhead storage racks completes the home. Resort-style amenities include a pool, clubhouse, fitness center, and gated entry, just minutes from Mayo Clinic, UNF, Town Center, beaches, shopping, and dining.
Getting Around
 Car-Dependent
 Some Transit
 Bikeable
Schools
Construction
Condition
- Year built: 2023
Materials
- Roof: Shingle
- Construction materials: Composition Siding
Type & Style
- Home type: Townhouse
- Property subType: Townhouse
Interior
Appliances
- Appliances included: Dishwasher,Disposal,Gas Range,Gas Water Heater,Microwave,Refrigerator,Tankless Water Heater
- Laundry features: Electric Dryer Hookup,In Unit,Upper Level,Washer Hookup
Bedrooms & Bathrooms
- Bedrooms: 3
- Bathrooms: 3
- Full bathrooms: 2
- 1/2 bathrooms: 1
Features
- Ceiling Fan(s),Kitchen Island,Open Floorplan,Pantry,Primary Bathroom - Shower No Tub,Walk-In Closet(s)
- Flooring: Carpet,Tile
Heating & Cooling
- Heating features: Central
- Cooling features: Central Air
Interior Area
- Total interior livable area: 2,062 sqft
Property
Details
- Parcel number: 1670531200
- Attached to another structure: Yes
Features
- Levels: Two
- Stories: 2
- Patio & porch: Rear Porch,Screened
- Spa features: Community
Lot
- Lot size: 3,484 sqft
Parking
- Total spaces: 2
- Parking features: Additional Parking,Attached,Garage,Garage Door Opener
- Has garage: Yes
- Attached garage spaces: 2
- Covered spaces: 2