


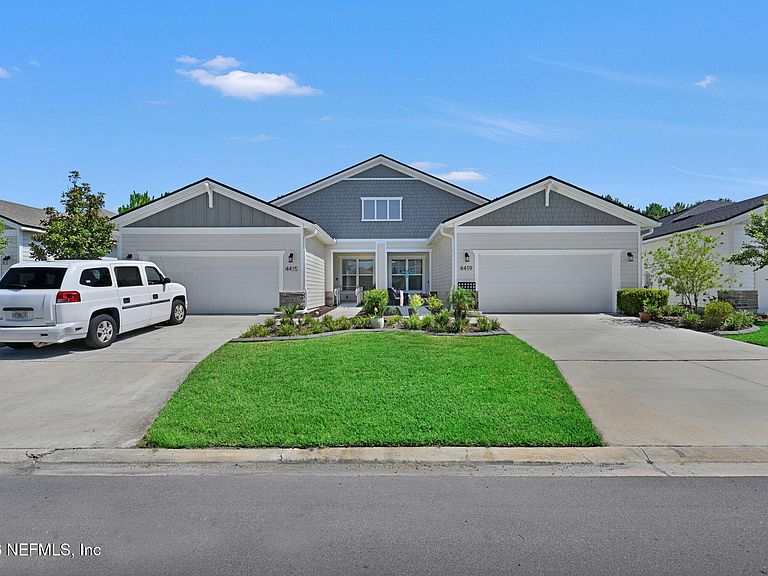


4419 SUN LILY Court, Jacksonville, FL, 32257
About This Home
Enjoy active adult living in DreamFinders 55 + community of Everlake at Mandarin conveniently located to shopping, restaurants and quick access to major highways. This beautiful villa has all the upgrades you need including gourmet kitchen with large quartz island, stainless steel appliances and bright open floorplan. Split bedrooms offer maximum privacy, with a separate room for additional living area or home office. Lots of natural light abound in this beautiful like new home with an abundance of storage space and large closets. Enjoy your morning coffee on the screen back porch overlooking a fenced wooded view. Other extras include gutters throughout, concrete landscaping edging, barn door, quartz and granite countertops and beautiful luxury vinyl plank flooring in main living areas. Lots of activities to enjoy at the beautiful clubhouse and pool. Schedule your showing today! **1% concession toward closing costs or prepaids using our preferred lender (Bayway Mortgage).
Getting Around
 Car-Dependent
 Minimal Transit
 Somewhat Bikeable
Schools
Construction
Condition
- Property condition: Updated/Remodeled
- Year built: 2022
Materials
- Roof: Shingle
- Construction materials: Composition Siding,Concrete
Type & Style
- Home type: SingleFamily
- Architectural style: Ranch
- Property subType: Single Family Residence
Interior
Appliances
- Appliances included: Dishwasher,Disposal,Dryer,Gas Cooktop,Gas Water Heater,Ice Maker,Microwave,Refrigerator,Tankless Water Heater,Washer,Water Softener Owned
- Laundry features: Lower Level
Bedrooms & Bathrooms
- Bedrooms: 2
- Bathrooms: 2
- Full bathrooms: 2
Features
- Breakfast Bar,Open Floorplan,Pantry,Primary Bathroom - Shower No Tub,Smart Thermostat,Split Bedrooms,Walk-In Closet(s)
- Flooring: Tile
Heating & Cooling
- Heating features: Central
- Cooling features: Central Air
Interior Area
- Total interior livable area: 1,669 sqft
Property
Accessibility
- Accessibility features: Accessible Approach with Ramp,Accessible Bedroom,Accessible Central Living Area,Accessible Common Area,Accessible Full Bath,Central Living Area
Details
- Parcel number: 1490772080
- Attached to another structure: Yes
Features
- Levels: One
- Stories: 1
- Patio & porch: Covered,Front Porch,Porch,Rear Porch,Screened
- Fencing: Fenced,Back Yard,Full,Wrought Iron
- Has view: Yes
- View description: Trees/Woods
Lot
- Lot size: 4,356 sqft
- Features: Cul-De-Sac,Wooded
Parking
- Total spaces: 2
- Parking features: Attached,Garage,Garage Door Opener
- Has garage: Yes
- Attached garage spaces: 2
- Covered spaces: 2