


125 LONGWOOD DRIVE, Osteen, FL, 32764
About This Home
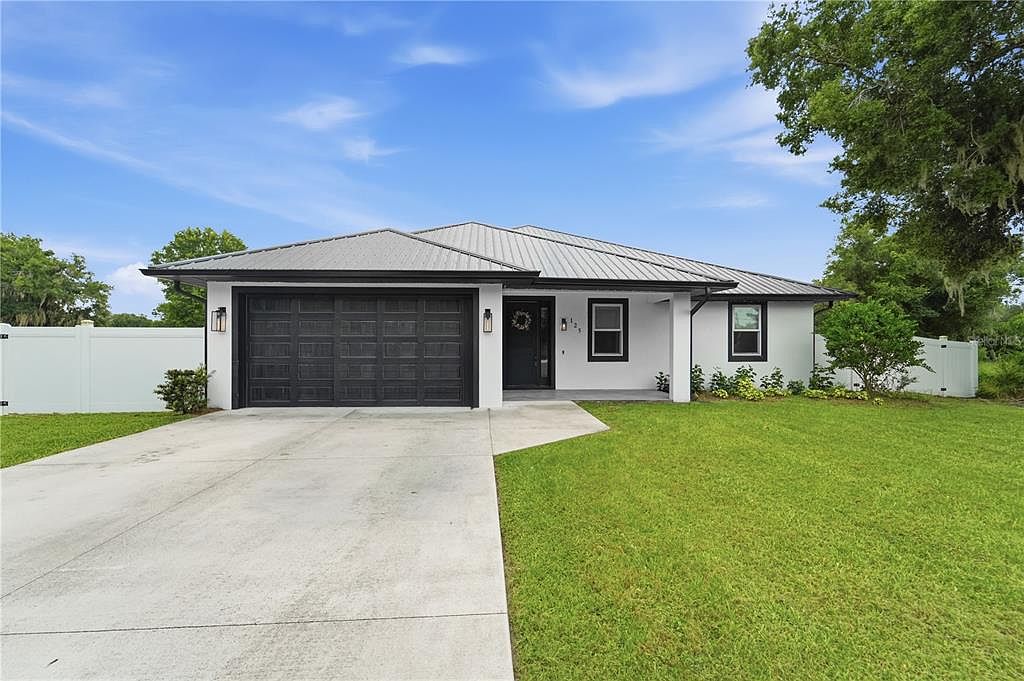
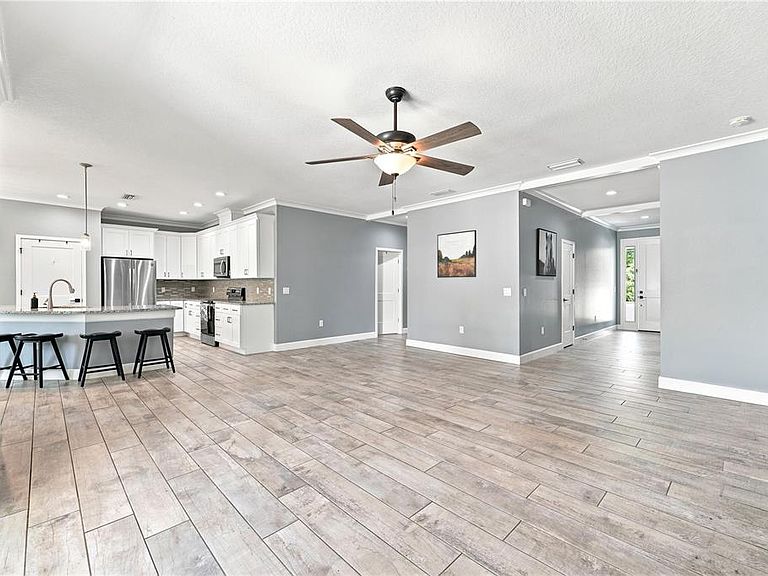
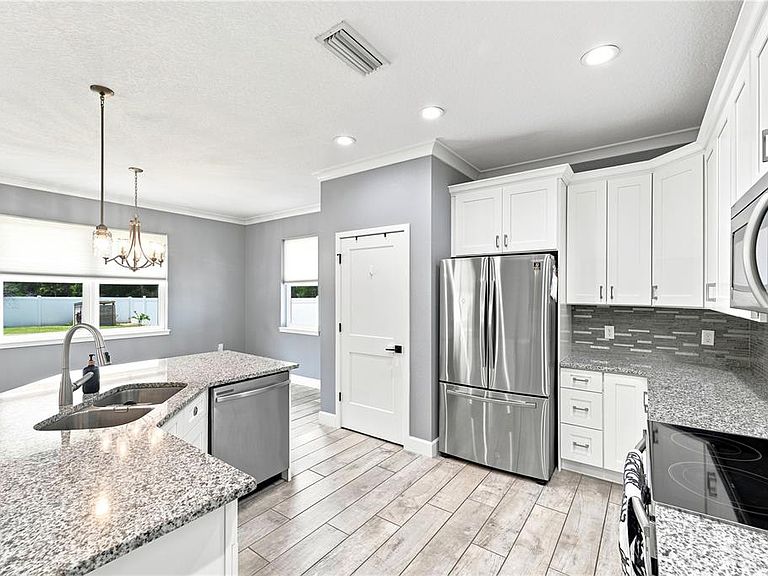
Modern construction, over half an acre, no HOA, and quality upgrades you don't often find in newer homes—welcome to this beautifully maintained 2022-built home in Osteen. Offering 4 bedrooms, 2.5 baths, and 2,118 square feet, this home was thoughtfully designed for comfortable everyday living and effortless entertaining. At the center of it all is a beautifully appointed kitchen featuring quartz countertops, stainless steel appliances, a large center island, pantry, and abundant cabinetry, all open to the dining and living areas. The split-bedroom floor plan provides privacy for the spacious primary suite, complete with a beautifully finished ensuite bath and a custom walk-in closet with built-in organization. Step outside and discover one of the home's standout features. The covered lanai is equipped with a remote-controlled retractable screen, making it easy to enjoy Florida evenings in comfort, while the custom pergola creates the perfect setting for grilling, gathering with friends, or enjoying your morning coffee. The fully fenced 0.51-acre backyard also features mature citrus trees and a powered storage shed with double doors, providing plenty of room for a riding mower, tools, and outdoor equipment. Beyond its beautiful finishes, this home is packed with upgrades designed for comfort, efficiency, and peace of mind. Andersen Low-E windows help improve energy efficiency and natural light, the spray foam insulated garage helps regulate temperatures year-round, and the Generac whole-house generator (installed in 2025) provides added confidence during Florida storm season. The home is also equipped with a water softener and an Essency high-capacity water heater, a premium system designed for exceptional efficiency and a long service life—often exceeding 25 years with proper maintenance. A spacious laundry room with quartz countertops, upper cabinetry, and a utility sink adds even more everyday convenience. If you're looking for a newer home that offers quality construction, meaningful upgrades, and the freedom of country living without sacrificing modern comforts, this Osteen property is ready to welcome you home.
Getting Around
 Car-Dependent
 Very Limited Transit
 Somewhat Bikeable
Schools
Construction
Condition
- Property condition: Completed
- Year built: 2022
Materials
- Foundation: Slab
- Roof: Metal
- Construction materials: Block,Stucco
Type & Style
- Home type: SingleFamily
- Architectural style: Contemporary
- Property subType: Single Family Residence
Interior
Appliances
- Appliances included: Dishwasher,Microwave,Refrigerator
- Laundry features: Electric Dryer Hookup,Inside,Laundry Room
Bathroom2
- Features: Exhaust Fan,Single Vanity,Stone Counters,Tub With Shower,No Closet
- Level: First
Bedroom2
- Features: Ceiling Fan(s),Built-in Closet
- Level: First
- Area: 129.408
- Dimensions: 12.8x10.11
Bedroom3
- Features: Ceiling Fan(s),Built-in Closet
- Level: First
- Area: 114.243
- Dimensions: 10.11x11.3
Bedroom4
- Features: Ceiling Fan(s),Built-in Closet
- Level: First
- Area: 125.28
- Dimensions: 10.8x11.6
Bedrooms & Bathrooms
- Bedrooms: 4
- Bathrooms: 3
- Full bathrooms: 2
- 1/2 bathrooms: 1
Dining Room
- Features: No Closet
- Level: First
- Area: 86.01
- Dimensions: 14.1x6.1
Features
- Built-in Features,Ceiling Fan(s),Crown Molding,High Ceilings,Open Floorplan,Primary Bedroom Main Floor,Thermostat,Walk-In Closet(s)
- Door features: French Doors
- Flooring: Luxury Vinyl,Tile
Heating & Cooling
- Heating features: Central
- Cooling features: Central Air
Interior Area
- Total structure area: 2,891
- Total interior livable area: 2,144 sqft
Kitchen
- Features: Breakfast Bar,Kitchen Island,Pantry,Stone Counters,Built-in Closet
- Level: First
- Area: 165.1
- Dimensions: 13x12.7
Living Room
- Features: No Closet
- Level: First
- Area: 360.36
- Dimensions: 19.8x18.2
Primary Bathroom
- Features: Built-In Shelving,En Suite Bathroom,Garden Bath,Split Vanities,Stone Counters,Tub with Separate Shower Stall,Window/Skylight in Bath,Walk-In Closet(s)
- Level: First
- Area: 130.95
- Dimensions: 13.5x9.7
Primary Bedroom
- Features: Ceiling Fan(s),En Suite Bathroom,Walk-In Closet(s)
- Level: First
- Area: 237.15
- Dimensions: 15.3x15.5
Property
Details
- Parcel number: 91130000006D
- Zoning: 01A3
- Special condition: None
Features
- Levels: One
- Stories: 1
- Patio & porch: Covered,Patio,Rear Porch,Screened
- Exterior features: Lighting,Private Mailbox,Rain Gutters
- Fencing: Vinyl
- Has view: Yes
- View description: Trees/Woods
- Residential vegetation: Fruit Trees
Lot
- Lot size: 0.51 Acres
- Features: Cleared,Landscaped
Parking
- Total spaces: 2
- Parking features: Garage Door Opener,Under Building
- Has garage: Yes
- Attached garage spaces: 2
- Covered spaces: 2