


1505 Dark Hollow Rd, Lafayette, TN, 37083
About This Home
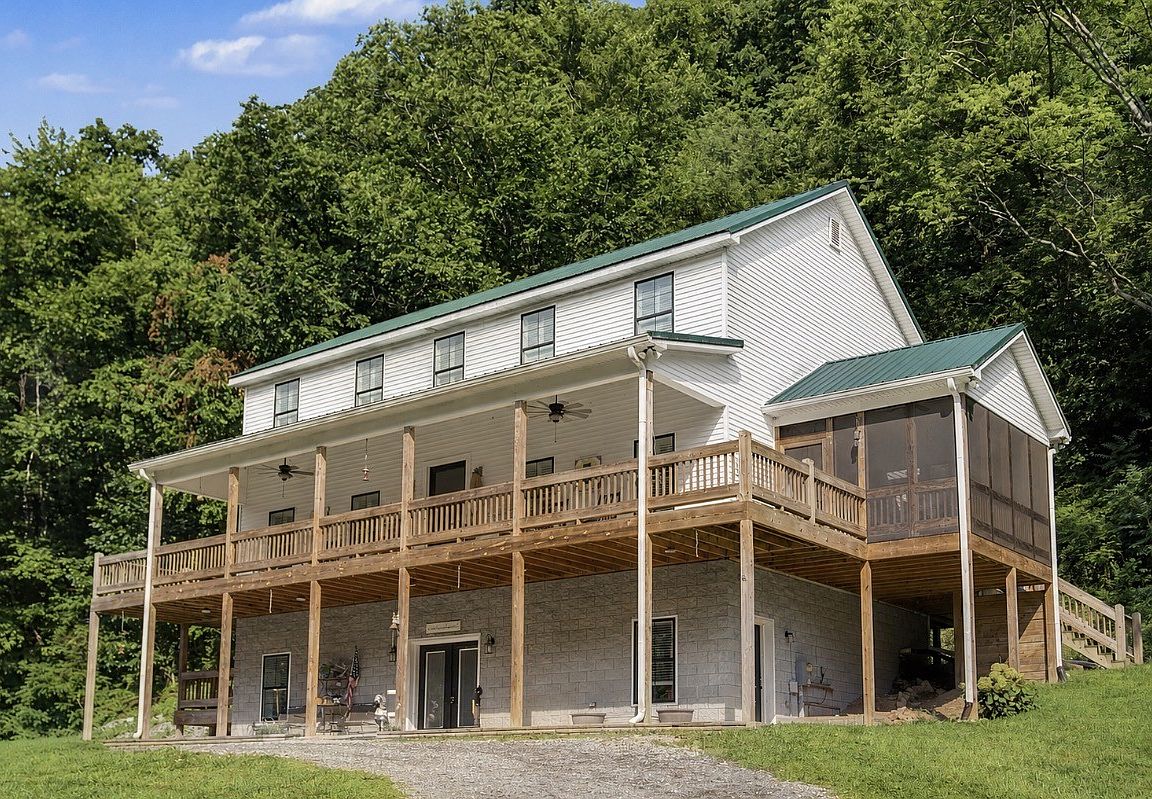
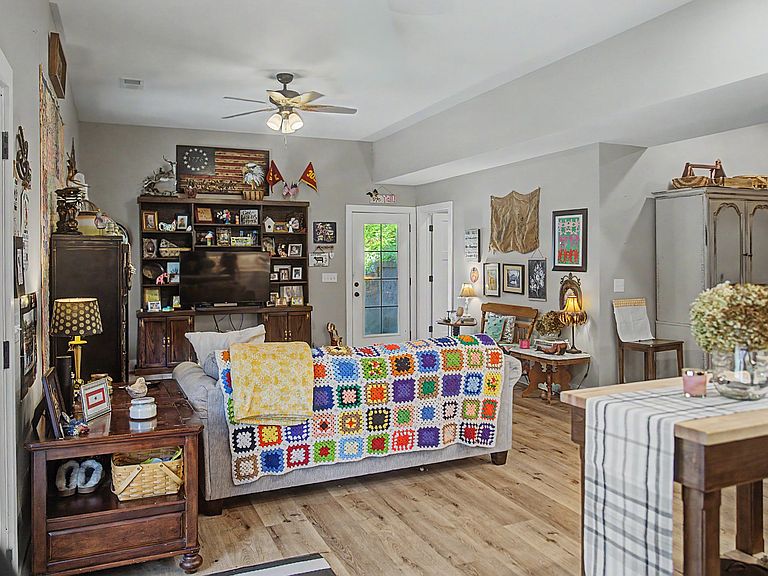
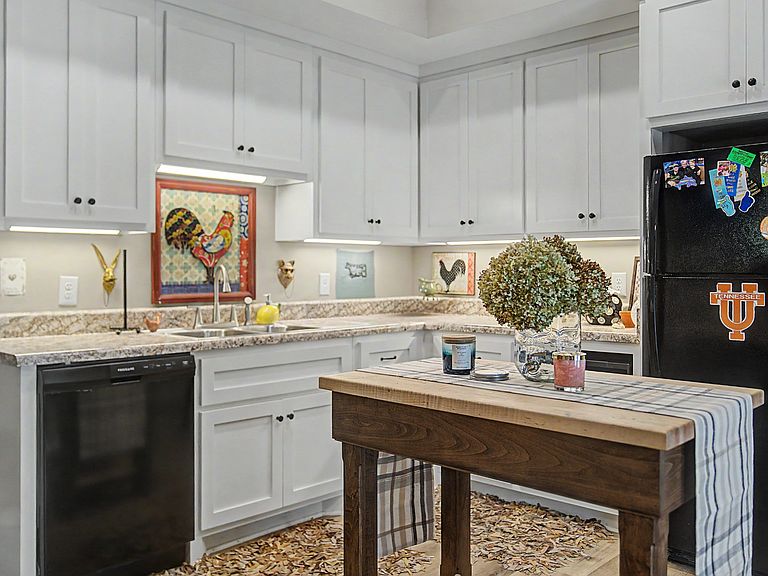
Welcome to 1505&1513 Dark Hollow Rd-Escape to the peace, quiet, and privacy of this remarkable 108-acre property featuring two well-appointed homes, a 30’ x 40’ two-bay shop, and endless possibilities for country living, a family compound, or income-producing opportunities. Surrounded by the beauty of nature, this secluded retreat offers room to roam, relax, and enjoy the tranquility that only acreage can provide. The primary home offers three levels of comfortable living. The lower level includes a cozy den, a second kitchen with appliances, a laundry room with washer and dryer, a half bath, and additional storage. The main level features a spacious living room with a fireplace, a well-equipped kitchen, and a private primary suite with double vanities, a separate soaking tub and shower, and direct access to a screened deck to sip your morning coffee. Outdoor living is exceptional with a wraparound deck, and peaceful views in every direction. Upstairs are four generously sized bedrooms and two full bathrooms, providing plenty of space for family and guests. The second home is perfect for extended family, guests, or rental income. It offers an inviting living room with a fireplace, a fully equipped kitchen, laundry area with washer and dryer, a primary suite with a walk-in closet and private bath featuring a double vanity, a second bedroom, abundant storage, and an attached two-car garage. The upper level includes a spacious office, sitting area, full bath, and attic storage. A 30’ x 40’ detached two-bay shop provides ample space for equipment, recreational vehicles, hobbies, or a workshop, making it ideal for both work and play. Whether you’re looking for a private family retreat, a working homestead, or an investment with incredible versatility, this rare 108-acre property delivers. Enjoy the serenity of country living with unmatched privacy, abundant wildlife, open space, and the freedom to create the lifestyle you’ve been dreaming of! Schedule your showing today!
Getting Around
 Car-Dependent
 Very Limited Transit
 Not Bike Friendly
Schools
Construction
Condition
- Year built: 2021
Materials
- Construction materials: Vinyl Siding
Type & Style
- Home type: SingleFamily
- Property subType: Single Family Residence,Residential
Interior
Appliances
- Appliances included: Oven,Dishwasher,Dryer,Microwave,Refrigerator,Washer
Basement
- Has basement: Yes
- Basement: Finished,Full
Bedroom1
- Features: Full Bath
- Level: Full Bath
- Area: 187
- Dimensions: 11x17
Bedroom2
- Area: 154
- Dimensions: 11x14
Bedroom3
- Area: 176
- Dimensions: 11x16
Bedroom4
- Area: 165
- Dimensions: 11x15
Bedrooms & Bathrooms
- Bedrooms: 5
- Bathrooms: 5
- Full bathrooms: 3
- 1/2 bathrooms: 2
- Main level bedrooms: 1
Den
- Area: 224
- Dimensions: 14x16
Features
- Flooring: Laminate
- Number of fireplaces: 1
- Fireplace features: Gas
- Fireplace: Yes
- Finished area below ground: 624
- Finished area above ground: 3,072
Heating & Cooling
- Heating features: Central
- Cooling features: Central Air
Interior Area
- Total structure area: 3,696
- Total interior livable area: 3,696 sqft
Kitchen
- Area: 240
- Dimensions: 15x16
Living Room
- Area: 360
- Dimensions: 15x24
Master Bathroom
- Features: Double Vanity
- Level: Double Vanity
Other
- Features: Bedroom 5
- Level: Bedroom 5
- Area: 187
- Dimensions: 11x17
Other
- Features: Utility Room
- Level: Utility Room
- Area: 88
- Dimensions: 8x11
Property
Details
- Parcel number: 077 00300 000
- Special condition: Standard
Features
- Levels: Three Or More
- Stories: 3
- Patio & porch: Deck,Covered,Screened
Lot
- Lot size: 108.20 Acres
Parking
- Total spaces: 2
- Parking features: Detached
- Has garage: Yes
- Attached garage spaces: 2
- Covered spaces: 2