




24893 State Route 62, Alliance, OH, 44601
About This Home
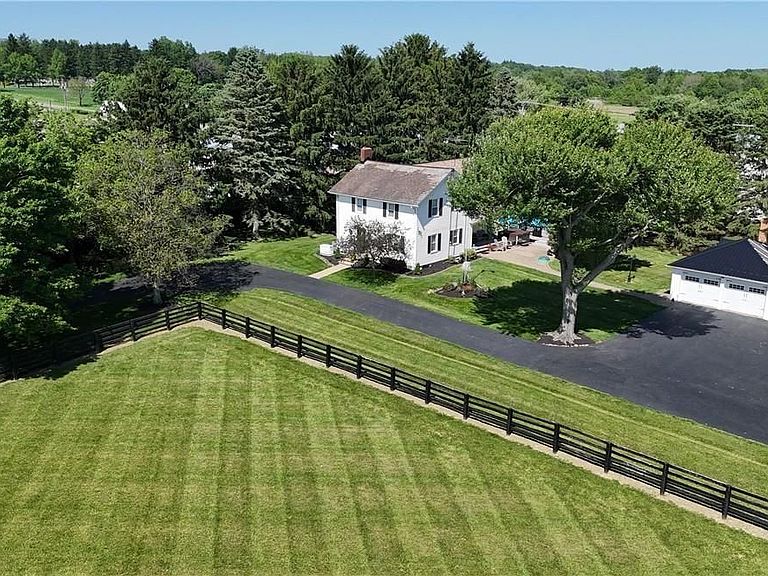
Positioned along the highly traveled U.S. Route 62 corridor, this exceptional 66 acre property offers a rare opportunity to acquire a highly visible, unrestricted tract in one of Northeast Ohio's growing commercial corridors. With NO ZONING restrictions, the possibilities are endless for commercial, industrial, residential, agricultural, agri-tourism, winery, brewery, event venue, equestrian, recreational, hospitality, mixed-use development, or investment purposes. Whether expanding an existing operation or creating a destination business, this property provides the flexibility to bring your vision to life. The property features a beautifully renovated 5-bedroom century farmhouse with approximately 1,920 square feet, hardwood floors, remodeled kitchen, free gas, and an above-ground pool. Additional improvements include a historic bank barn, three storage buildings, approximately 1,000 square foot office or retail building, approximately 1,000 square foot two-story structure, and five additional garages and outbuildings. The combination of acreage, infrastructure, and existing improvements creates outstanding opportunities for immediate use and future growth. Strategically located with convenient access to U.S. Route 30, Interstate 77, State Route 11, and State Route 225, the property offers excellent connectivity throughout Northeast Ohio and Western Pennsylvania. Akron-Canton Airport, Cleveland Hopkins International Airport, and Pittsburgh International Airport are all within reach. Large unrestricted acreage parcels with highway frontage, existing infrastructure, and exceptional development potential are becoming increasingly rare. Whether your plans involve business expansion, development, agriculture, recreation, or long-term investment, this remarkable property offers the location, flexibility, and scale to make it happen. A truly rare opportunity to invest in land, infrastructure, and limitless potential.
Getting Around
 Car-Dependent
 Very Limited Transit
 Somewhat Bikeable
Schools
Construction
Condition
- Year built: 1800
Materials
- Roof: Slate
- Construction materials: Vinyl Siding
Type & Style
- Home type: SingleFamily
- Architectural style: Conventional
- Property subType: Single Family Residence
Interior
Basement
- Has basement: Yes
- Basement: Unfinished
Bedrooms & Bathrooms
- Bedrooms: 5
- Bathrooms: 2
- Full bathrooms: 1
- 1/2 bathrooms: 1
- Main level bathrooms: 1
- Main level bedrooms: 1
Features
- Number of fireplaces: 1
- Fireplace features: Living Room
- Fireplace: Yes
- Finished area above ground: 1,920
Heating & Cooling
- Heating features: Forced Air,Gas
- Cooling features: Central Air
Interior Area
- Total structure area: 1,920
- Total interior livable area: 1,920 sqft
Property
Details
- Parcel number: 3101603.000
- Lease amount: 0
Features
- Levels: Two
- Stories: 2
- Private pool: Yes
- Pool features: Above Ground
- Has view: Yes
- View description: Rural
Lot
- Lot size: 66 Acres
Parking
- Parking features: Asphalt,Driveway,Detached,Garage,Garage Door Opener,Oversized,RV Access/Parking,Water Available
- Has garage: Yes
- Attached garage spaces: 70
- Covered spaces: 70