


7890 SW 129TH AVENUE, Cedar Key, FL, 32625
About This Home
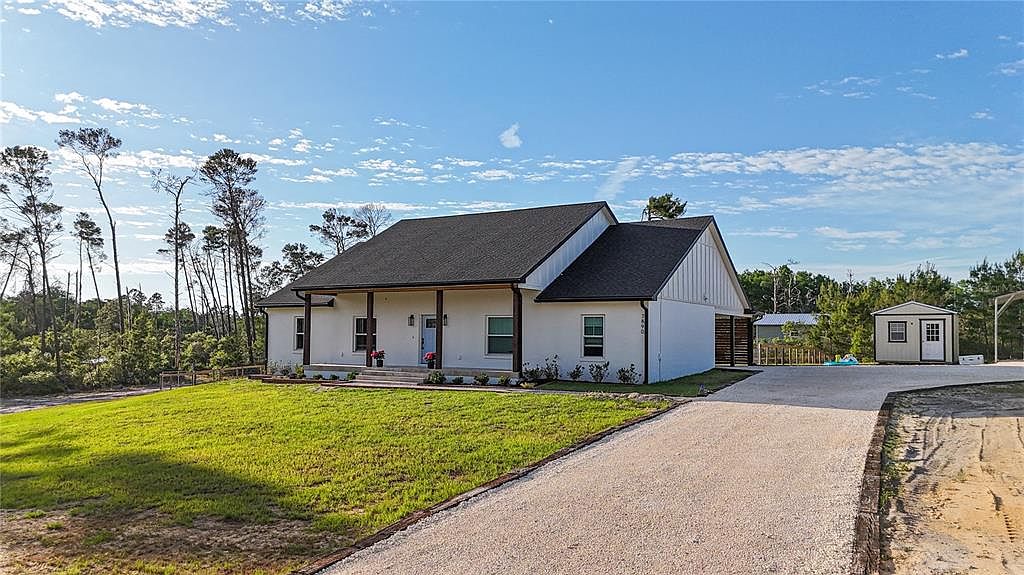
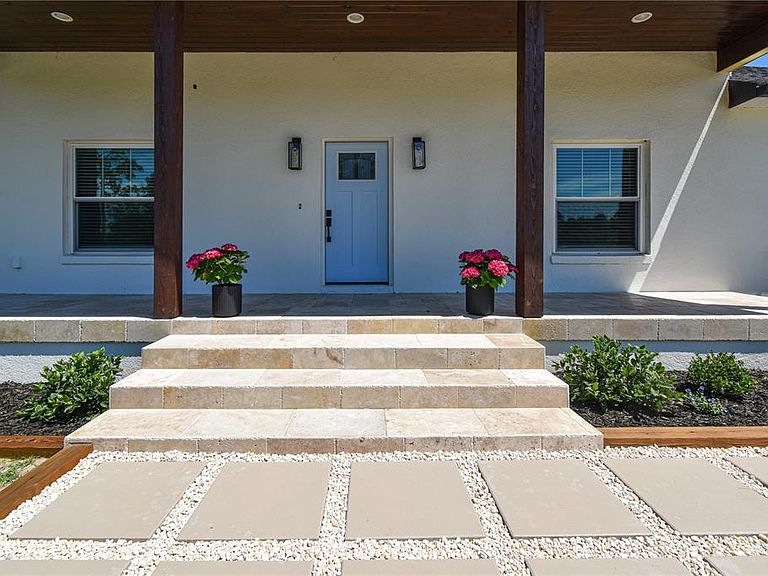
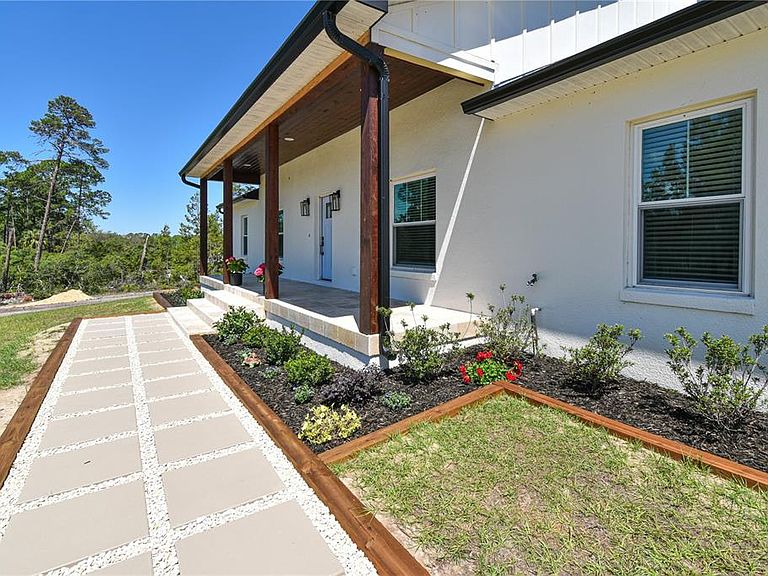
Welcome to this nearly new 2023 block home located in a desirable homes-only, deed-restricted community in Cedar Key! Offering 3 bedrooms, 2 bathrooms, and 1,912 square feet of living space (3,088 total under roof), this home blends quality construction with thoughtful design and modern finishes. Step inside to an open-concept living, dining, and kitchen area featuring soaring 10’8” ceilings and durable luxury vinyl plank flooring throughout. The kitchen is designed for both function and style with white shaker cabinets, quartz countertops throughout, a spacious walk-in pantry with custom wood-stained shelving, and an impressive 8-foot island perfect for entertaining. The primary suite is a true retreat, complete with a tray ceiling, oversized walk-in closet, and a luxurious ensuite bath featuring an 8-foot vanity with a linen cabinet and a custom tile walk-in shower. The guest bathroom is equally well-appointed with a custom tile tub/shower combination. Additional interior features include a dedicated laundry room with tile floors, cabinetry, and built-in shelving for added convenience and storage. Enjoy outdoor living on the screened-in porch overlooking a huge fenced backyard—ideal for pets, gatherings, or future additions. The home also features elegant travertine steps and front porch, a carport, and a gravel driveway all tied in together with beautiful landscaping. A standout feature is the 12x16 detached shop, fully finished with drywall, LVP flooring, and air conditioning—perfect for a home office, gym, or hobby space. Located in Flood Zone X for added peace of mind, this property offers both comfort and convenience in a quiet Cedar Key setting.
Getting Around
 Car-Dependent
 Very Limited Transit
 Somewhat Bikeable
Schools
Construction
Condition
- Property condition: Completed
- Year built: 2023
Materials
- Foundation: Slab
- Roof: Shingle
- Construction materials: Block,Stucco
Type & Style
- Home type: SingleFamily
- Architectural style: Craftsman
- Property subType: Single Family Residence
Interior
Appliances
- Appliances included: Dishwasher,Dryer,Electric Water Heater,Freezer,Microwave,Range,Refrigerator,Touchless Faucet,Washer,Water Filtration System,Wine Refrigerator
- Laundry features: Laundry Room
Bathroom2
- Features: Tub With Shower,Linen Closet
- Level: First
- Area: 51
- Dimensions: 8.5x6
Bedroom2
- Features: Ceiling Fan(s),Built-in Closet
- Level: First
- Area: 153.6
- Dimensions: 12x12.8
Bedroom3
- Features: Ceiling Fan(s),Built-in Closet
- Level: First
- Area: 153.6
- Dimensions: 12x12.8
Bedrooms & Bathrooms
- Bedrooms: 3
- Bathrooms: 2
- Full bathrooms: 2
Dining Room
- Features: No Closet
- Level: First
- Area: 192
- Dimensions: 12x16
Features
- Ceiling Fan(s),Eating Space In Kitchen,High Ceilings,Kitchen/Family Room Combo,Living Room/Dining Room Combo,Open Floorplan,Primary Bedroom Main Floor,Split Bedroom,Stone Counters,Tray Ceiling(s),Walk-In Closet(s)
- Door features: French Doors
- Flooring: Luxury Vinyl
Great Room
- Features: No Closet
- Level: First
- Area: 399.6
- Dimensions: 22.2x18
Heating & Cooling
- Heating features: Central
- Cooling features: Central Air
Interior Area
- Total structure area: 3,088
- Total interior livable area: 1,912 sqft
Kitchen
- Features: Kitchen Island,Stone Counters,No Closet
- Level: First
- Area: 168
- Dimensions: 10.5x16
Laundry
- Features: No Closet
- Level: First
- Area: 56
- Dimensions: 7x8
Primary Bathroom
- Features: Exhaust Fan,Multiple Shower Heads,Shower No Tub,Stone Counters,Water Closet/Priv Toilet,No Closet
- Level: First
- Area: 108
- Dimensions: 9x12
Primary Bedroom
- Features: Ceiling Fan(s),Walk-In Closet(s)
- Level: First
- Area: 198.32
- Dimensions: 13.4x14.8
Property
Details
- Parcel number: 0903007613
- Zoning: R1
- Special condition: None
Features
- Levels: One
- Stories: 1
- Patio & porch: Covered,Front Porch,Rear Porch,Screened
- Fencing: Board,Fenced,Wire,Wood
- Has view: Yes
- View description: Trees/Woods
- Residential vegetation: Trees/Landscaped
Lot
- Lot size: 1.44 Acres
- Features: Cleared,Corner Lot,In County,Landscaped,Sloped
Parking
- Total spaces: 2
- Parking features: Covered,Driveway
- Covered spaces: 2
- Has uncovered spaces: Yes
- Carport: Yes
- Carport spaces: 2