

454 Bandon Way, Peachtree City, GA, 30269
About This Home
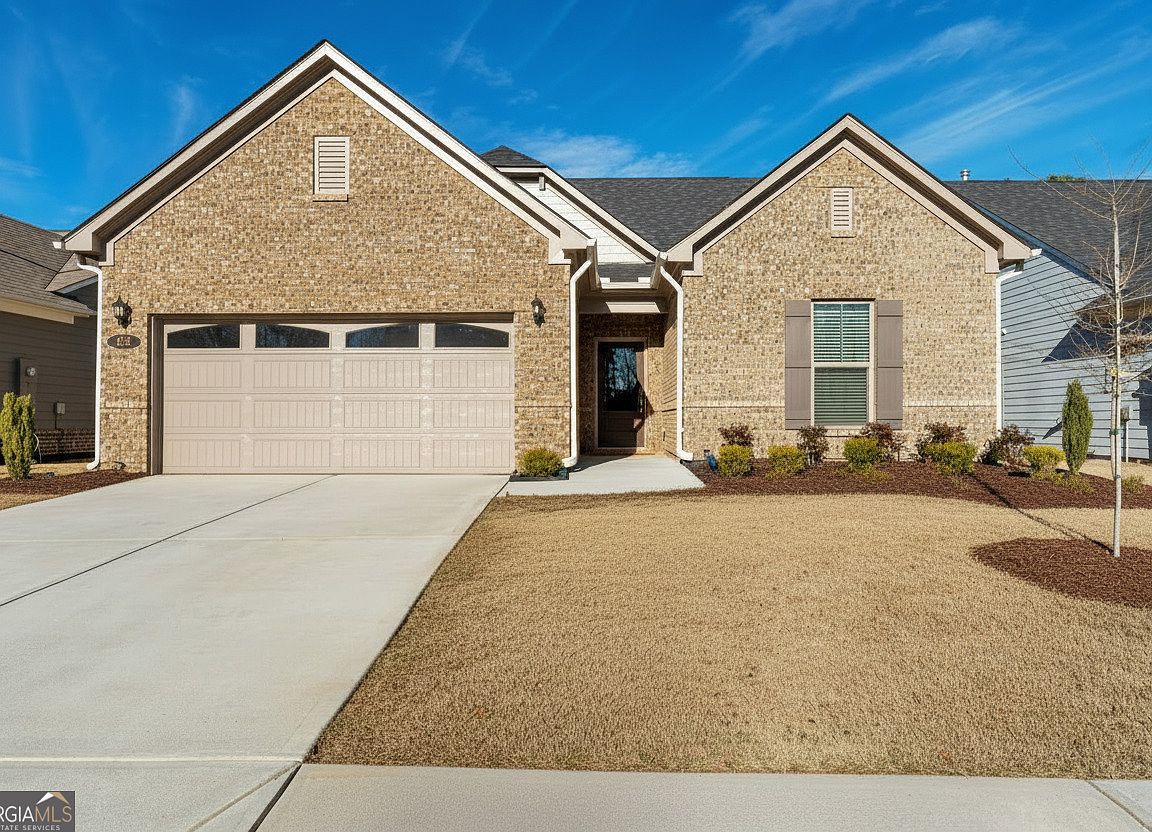
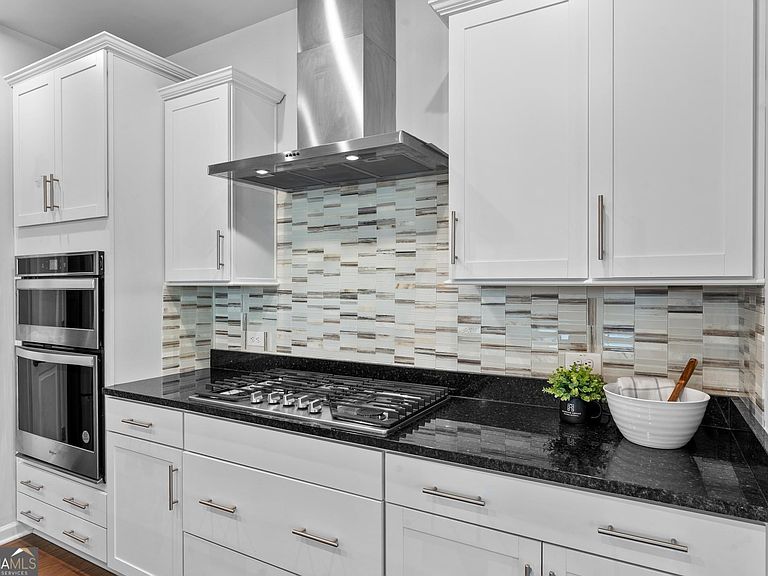
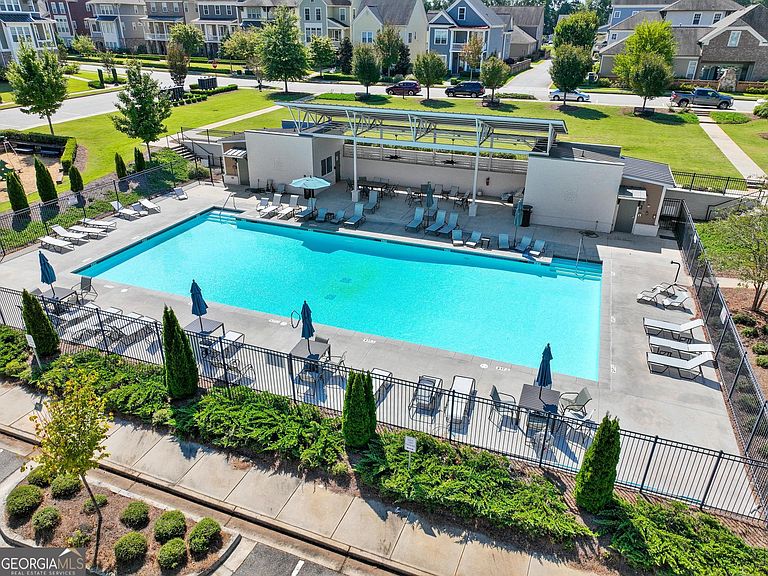
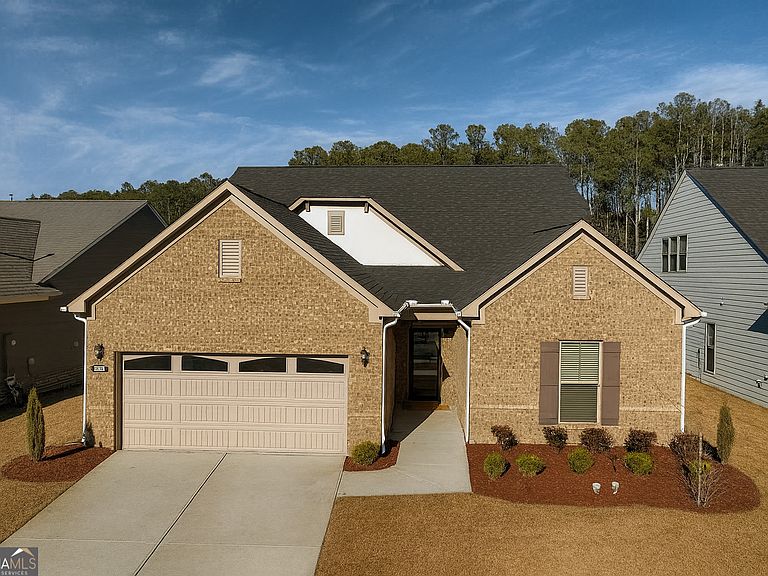
**Be sure to ask about our LENDER-PAID 1-0 BUYDOWN option! Enjoy an INTEREST RATE THAT IS 1% LOWER DURING YOUR FIRST YEAR. In a community known for its resort style living and vibrant atmosphere, 454 Bandon Way in Everton offers a rare opportunity to own a SPACIOUS ONE AND A HALF LEVEL RANCH HOME with the flexibility today's buyers are searching for. Everton is rich with amenities, including miles of GOLF CART PATHS, a stunning community pool, clubhouse, and beautifully designed gathering spaces. Located in the heart of Peachtree City, you are just minutes from shopping, dining, and top rated schools, making everyday life both convenient and connected. What truly sets this home apart is its layout. With 5 BEDROOMS AND 3 FULL BATHROOMS, there is room to grow, host, or work from home comfortably. The PRIMARY SUITE ON THE MAIN LEVEL provides ease and privacy, ideal for long term living. The open main living space flows naturally into a STUNNING KITCHEN WITH A LARGE ISLAND, creating a central gathering point that feels both functional and welcoming. Upstairs, the generous MEDIA OR FLEX ROOM adds meaningful versatility. Whether you envision movie nights, a game room, home office, or guest retreat, the space adapts to your needs while maintaining a strong bedroom count on the main level. Outside, fresh curb appeal including NEWLY ADDED MULCH enhances the exterior, and the manageable yard allows you to enjoy the lifestyle Everton offers without overwhelming upkeep. In a neighborhood with multiple homes for sale, buyers are looking for practical square footage, smart layout, and long term livability. Bandon Way delivers on space, flexibility, and access to one of Peachtree City's most amenity filled communities all located just 35 minutes from the Hartsfield-Jackson airport!
Getting Around
 Car-Dependent
 Very Limited Transit
 Somewhat Bikeable
Schools
Construction
Condition
- Property condition: Resale
- Year built: 2023
Materials
- Foundation: Slab
- Roof: Composition
- Construction materials: Brick,Concrete
Type & Style
- Home type: SingleFamily
- Architectural style: Craftsman
- Property subType: Single Family Residence
Interior
Appliances
- Appliances included: Cooktop,Dishwasher,Disposal,Dryer,Gas Water Heater,Microwave,Oven,Refrigerator,Stainless Steel Appliance(s),Washer
- Laundry features: Mud Room
Basement
- Basement: None
Bedrooms & Bathrooms
- Bedrooms: 5
- Bathrooms: 3
- Full bathrooms: 3
- Main level bathrooms: 2
- Main level bedrooms: 4
Dining Room
- Features: Dining Rm/Living Rm Combo
Features
- Double Vanity,High Ceilings,In-Law Floorplan,Master On Main Level,Rear Stairs,Soaking Tub,Split Bedroom Plan,Tile Bath,Walk-In Closet(s)
- Window features: Double Pane Windows
- Flooring: Carpet,Hardwood,Tile
- Finished area below ground: 0
- Finished area above ground: 2,910
- Common walls with other units/homes: No Common Walls
Heating & Cooling
- Heating features: Central,Hot Water,Natural Gas
- Cooling features: Central Air
Interior Area
- Total structure area: 2,910
- Total interior livable area: 2,910 sqft
Kitchen
- Features: Breakfast Area,Breakfast Bar,Breakfast Room,Kitchen Island,Pantry,Solid Surface Counters,Walk-in Pantry
Property
Details
- Parcel number: 073465028
- Special condition: Covenants/Restrictions
Features
- Levels: One and One Half
- Stories: 1
- Patio & porch: Patio,Porch
- Residential vegetation: Cleared
Lot
- Lot size: 7,840 sqft
- Features: Level
Parking
- Total spaces: 2
- Parking features: Attached,Garage,Garage Door Opener,Kitchen Level
- Has garage: Yes
Climate Risk is Financial Risk
Every home has a financial story beyond the listing price. Below, you’ll see the climate risks that could affect this property — and in Bills & Affordability, how those risks may influence repairs, insurance, utilities, and long-term value.
Biggest Threats for This Home
- Lightning

- Tornado

- Hail

- Inland Flooding

- Strong Wind

How This Home’s Risks Compare
FEMA Declared Disasters Across Georgia Counties
Understanding the Costs
Financial advisors generally recommend spending no more than 30% of your gross household income on housing costs. In practice, many households stretch to 35% or beyond — especially in high-cost markets.
Estimated Costs Today
| Monthly | Annual | |
|---|---|---|
| Mortgage | $2,826 | $33,912 |
| Home Insurance * | $216 | $2,592 |
| Property Taxes | $363 | $4,356 |
| Electricity | $282 | $3,392 |
| Total | $3,687 | $44,244 |
Income You'd Need if You Spent...
Georgia FAIR Plan Programs

How Costs Could Change Over Time
Climate risk is quickly impacting all of the major home ownership costs. Adjust the growth rates and percentage of income spent on housing below to see how your housing costs could change over the next 10 years — and what income you'd need to keep up.
Comparing Against the Market
Price Per Sq Ft
vs Other Active Listings
Avg $/sqft
vs Homes Sold Last Month
Median $/sqft
Current Market Trends
Median Price Per Square Foot
The median price per square foot of homes sold in this area each month. Compare this to this listing's price per square foot to gauge whether the home is priced in line with recent sales.
Historicals for This Listing
Zestimate History ($/sqft)
Price History
| Date | Event | Price |
|---|---|---|
| 2026-04-17 | Price change | $559,000 |
| 2026-03-30 | Price change | $569,000 |
| 2026-02-13 | Listed for sale | $595,000 |
| 2026-01-31 | Listing removed | $599,900 |
| 2026-01-09 | Price change | $599,900 |
| 2026-01-02 | Listed for sale | $604,000 |
| 2026-01-01 | Listing removed | $614,000 |
| 2025-10-31 | Price change | $614,000 |
| 2025-10-23 | Listed for sale | $619,000 |
| 2024-01-20 | Sold | $535,665 |
For Sale by Agent
 View on Zillow