
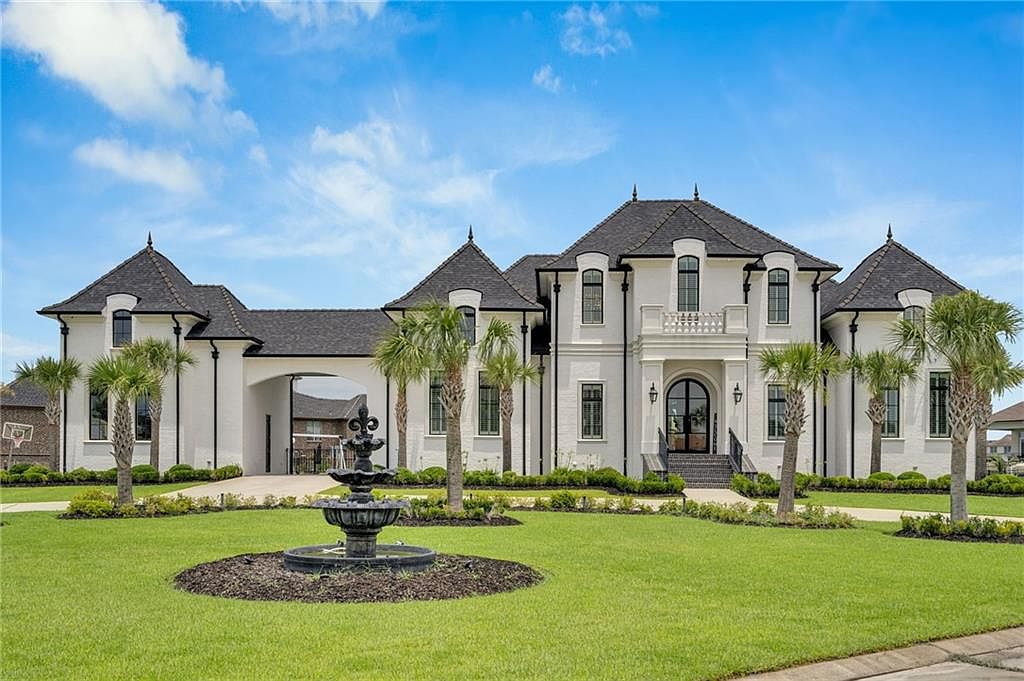


276 Cape Breton Dr, Slidell, LA, 70458
About This Home
An offering of matchless appeal in The Moorings, this custom-built, resort-style waterfront showpiece rests on two large lots, delivering commanding views and an elevated standard of design for those who want lake living without compromise. Since its last sale, additional attic space has been finished out, adding even more room to spread out in comfort and style. Offering 6 bedrooms, 4.5 baths, approximately 5,388 living sq ft and 6,895 total sq ft, the home stuns from the grand foyer and piano room to the sun-filled interiors framed by floor-to-ceiling windows overlooking the water. Custom marble flooring sets the tone, complemented by designer chandeliers and fixtures throughout and high-end tilework in every bathroom. The gourmet kitchen is a true centerpiece, featuring custom cabinetry and a dramatic Cristallo Quartzite waterfall island with back-lit counters—equal parts art and function—along with a formal dining room and wet bar designed for effortless entertaining. Outdoors, the experience becomes pure resort: a large pool and hot tub with fire features, an expansive covered porch/patio, and a custom outdoor kitchen with fireplace and wet bar. Complete with private dock and boat lift, easy lake access from your backyard, a commercial-grade children’s play area, and close proximity to the golf course—this is the kind of waterfront property buyers wait for.
Getting Around
 Car-Dependent
 Very Limited Transit
 Somewhat Bikeable
Schools
Construction
Condition
- Property condition: Excellent
- Year built: 2020
Materials
- Foundation: Raised,Slab
- Roof: Shingle
- Construction materials: Brick,Stucco
Type & Style
- Home type: SingleFamily
- Architectural style: French Provincial
- Property subType: Single Family Residence
Interior
Appliances
- Appliances included: Dishwasher,Disposal,Microwave,Oven,Range,Refrigerator
Bedroom
- Level: Second
- Dimensions: 11 x 11.5
Bedroom
- Level: Second
- Dimensions: 11 x 11
Bedroom
- Level: First
- Dimensions: 14 x 11.5
Bedroom
- Level: Second
- Dimensions: 13 x 10
Bedroom
- Level: Second
- Dimensions: 14 x 14
Bedrooms & Bathrooms
- Bedrooms: 6
- Bathrooms: 5
- Full bathrooms: 4
- 1/2 bathrooms: 1
Dining Room
- Level: First
- Dimensions: 18 x 17.5
Exercise Room
- Level: Second
- Dimensions: 20 x 15
Features
- Attic,Butler's Pantry,Tray Ceiling(s),Stone Counters
- Fireplace features: Gas
- Fireplace: Yes
Foyer
- Level: First
- Dimensions: 19 x 15.5
Heating & Cooling
- Heating features: Central,Multiple Heating Units
- Cooling features: Central Air,3+ Units
Interior Area
- Total structure area: 6,895
- Total interior livable area: 5,388 sqft
Kitchen
- Level: First
- Dimensions: 21 x 20
Laundry
- Level: First
- Dimensions: 14 x 9.5
Living Room
- Level: First
- Dimensions: 25 x 23
Master Bedroom
- Level: First
- Dimensions: 20 x 18
Media Room
- Level: Second
- Dimensions: 20 x 20
Mud Room
- Level: First
- Dimensions: 12.5 x 6
Property
Details
- Parcel number: 126692
- Special condition: None
Features
- Levels: Two
- Stories: 2
- Pool features: In Ground
- Patio & porch: Brick,Oversized,Patio,Porch
- Exterior features: Fence,Porch,Patio,Outdoor Kitchen
- On waterfront: Yes
- Waterfront features: Waterfront,Canal Access
Lot
- Lot size: 0.32 Acres
- Features: Corner Lot,Outside City Limits,Oversized Lot
- Lot size dimensions: 341 x 82 x 215 x 152
Parking
- Total spaces: 3
- Parking features: Attached,Covered,Three or more Spaces,Garage Door Opener
- Has garage: Yes
Climate Risk is Financial Risk
Every home has a financial story beyond the listing price. Below, you’ll see the climate risks that could affect this property — and in Bills & Affordability, how those risks may influence repairs, insurance, utilities, and long-term value.
Biggest Threats for This Home
- Hurricane

- Coastal Flooding

- Cold Wave

- Heat Wave

- Lightning

- Tsunami

How This Home’s Risks Compare
FEMA Declared Disasters Across Louisiana Counties
Understanding the Costs
Financial advisors generally recommend spending no more than 30% of your gross household income on housing costs. In practice, many households stretch to 35% or beyond — especially in high-cost markets.
Estimated Costs Today
| Monthly | Annual | |
|---|---|---|
| Mortgage | $9,354 | $112,248 |
| Home Insurance * | $2,553 | $30,636 |
| Property Taxes | $1,094 | $13,128 |
| Electricity | $407 | $4,888 |
| Total | $13,408 | $160,896 |
Income You'd Need if You Spent...
Louisiana FAIR Plan Programs

How Costs Could Change Over Time
Climate risk is quickly impacting all of the major home ownership costs. Adjust the growth rates and percentage of income spent on housing below to see how your housing costs could change over the next 10 years — and what income you'd need to keep up.
Comparing Against the Market
Price Per Sq Ft
vs Other Active Listings
Avg $/sqft
vs Homes Sold Last Month
Median $/sqft
Current Market Trends
Median Price Per Square Foot
The median price per square foot of homes sold in this area each month. Compare this to this listing's price per square foot to gauge whether the home is priced in line with recent sales.
Historicals for This Listing
Zestimate History ($/sqft)
Price History
| Date | Event | Price |
|---|---|---|
| 2026-05-05 | Price change | $1,850,000 |
| 2026-01-27 | Listed for sale | $1,995,000 |
| 2025-11-08 | Listing removed | $1,999,000 |
| 2025-10-30 | Price change | $1,999,000 |
| 2025-06-30 | Listed for sale | $1,999,900 |
| 2021-06-07 | Sold | -- |
| 2021-05-11 | Pending sale | $1,395,000 |
| 2021-05-06 | Listed for sale | $1,395,000 |
 View on Zillow