



343 Saw Grass Loop, Covington, LA, 70435
About This Home
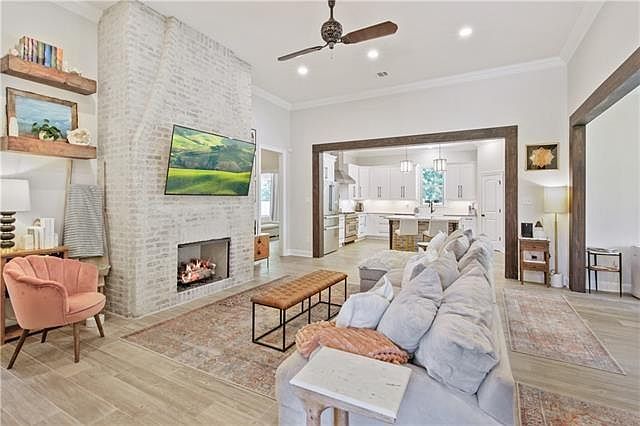
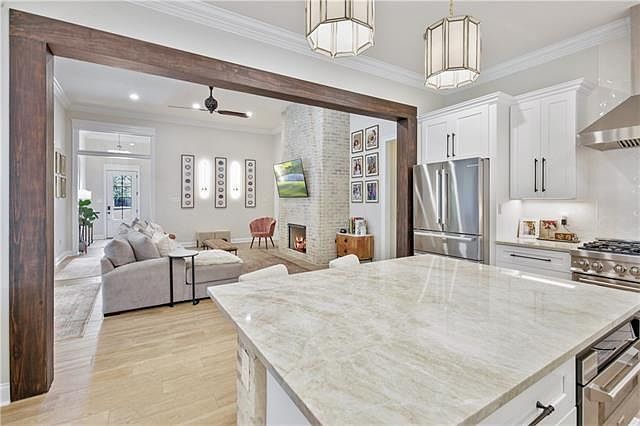
Welcome to 343 Saw Grass Loop, A fully Upgraded Traditional Home located in the secluded Spring Lakes neighborhood in Covington, LA. This home has 4 bedrooms and 3 full baths. featuring impressive 12ft. soaring ceilings in the Entryway and Living area. The upgrades in this home are of custom quality with a brand new Chef's Kitchen including top of the line appliances, new cabinetry, a large island with beautiful Quartzite countertops. Lots of attention to detail in this lovely home. The Tile Wood Plank flooring throughout the home makes for easy maintenance. The extended covered, screened in patio is an additional feature for outdoor living. The large fenced in lot offers added privacy by backing up to greenspace. Flood Zone X. Seller will consider giving a 1 yr. interest rate buy down plus Home Warranty and Closing Costs with an Acceptable Offer.
Getting Around
 Car-Dependent
 Very Limited Transit
 Somewhat Bikeable
Schools
Construction
Condition
- Property condition: Excellent
- Year built: 2020
Materials
- Foundation: Slab
- Roof: Asphalt,Shingle
- Construction materials: Brick,Frame
Type & Style
- Home type: SingleFamily
- Architectural style: Traditional
- Property subType: Single Family Residence
Interior
Appliances
- Appliances included: Disposal,Microwave,Range
Bedroom
- Level: Lower
- Dimensions: 13.50x10.50
Bedroom
- Level: Lower
- Dimensions: 10.50x9.50
Bedroom
- Level: Lower
- Dimensions: 11.50x9.50
Bedrooms & Bathrooms
- Bedrooms: 4
- Bathrooms: 3
- Full bathrooms: 3
Dining Room
- Level: Lower
- Dimensions: 13.50x11.50
Features
- Attic,Ceiling Fan(s),Carbon Monoxide Detector,Pantry,Pull Down Attic Stairs,Stone Counters,Stainless Steel Appliances
- Window features: Screens
- Fireplace features: Gas,Gas Starter,Wood Burning
- Fireplace: Yes
- Attic: Pull Down Stairs
Heating & Cooling
- Heating features: Central
- Cooling features: Central Air,1 Unit
Interior Area
- Total structure area: 3,345
- Total interior livable area: 2,471 sqft
Kitchen
- Level: Lower
- Dimensions: 17.50x14.00
Living Room
- Level: Lower
- Dimensions: 18.00x15.00
Master Bedroom
- Level: Lower
- Dimensions: 16.00x14.00
Property
Details
- Parcel number: 4493
- Special condition: None
Features
- Levels: One
- Stories: 1
- Pool features: Community,In Ground
- Patio & porch: Concrete,Covered,Patio,Porch,Screened
- Exterior features: Enclosed Porch,Fence,Patio
- Waterfront features: Lake
Lot
- Lot size: 0.39 Acres
- Features: Outside City Limits,Rectangular Lot
- Lot size dimensions: 80 x 150 x 146
Parking
- Total spaces: 2
- Parking features: Attached,Garage,Two Spaces,Garage Door Opener
- Has garage: Yes