


1520 Cedarbrooke Ln, Lebanon, TN, 37090
2beds
2baths
1,542sqft
$344,000
$223price/sqft
$2,162/moest. monthly cost
$86,480/yrincome needed
About This Home
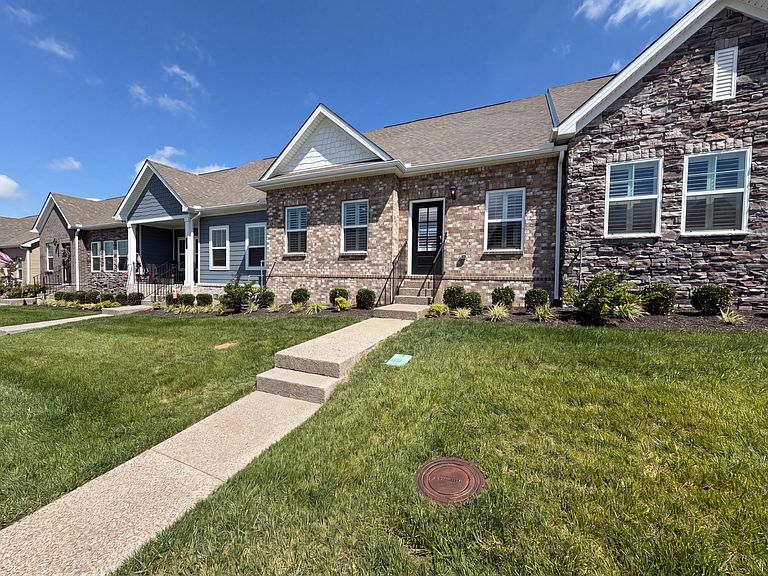
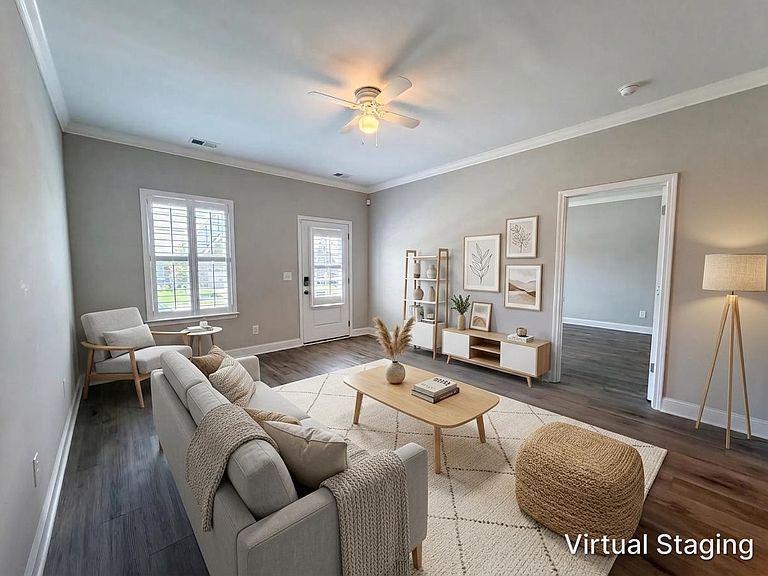
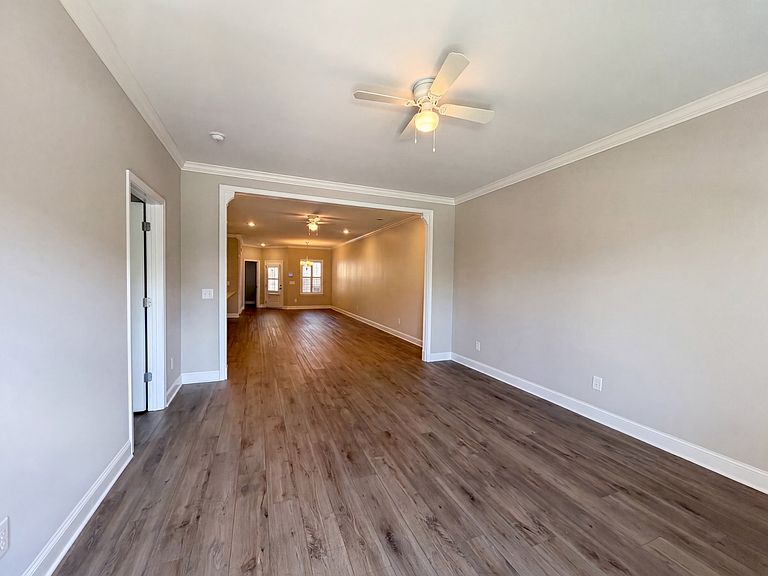
Enjoy easy living in this open-concept home featuring a spacious kitchen with a breakfast bar, beautiful cabinetry, and a stainless steel appliance package. The dining and family rooms showcase attractive plank flooring, creating a seamless flow throughout the main living area—all on one level. Relax in the private fenced courtyard, perfect for outdoor enjoyment. Residents also have access to a variety of community amenities designed for recreation and leisure.
Getting Around
0
 Car-Dependent
0
 Very Limited Transit
16
 Somewhat Bikeable
Schools
6/10
6/10
Construction
Condition
- Year built: 2023
Materials
- Roof: Shingle
- Construction materials: Brick,Stone
Type & Style
- Home type: SingleFamily
- Architectural style: Ranch
- Property subType: Zero Lot Line,Residential
Interior
Appliances
- Appliances included: Gas Oven,Gas Range,Dishwasher,Microwave,Refrigerator
Basement
- Basement: None
Bedroom1
- Features: Suite
- Level: Suite
- Area: 182
- Dimensions: 14x13
Bedroom2
- Area: 132
- Dimensions: 12x11
Bedrooms & Bathrooms
- Bedrooms: 2
- Bathrooms: 2
- Full bathrooms: 2
- Main level bedrooms: 2
Dining Room
- Features: Combination
- Level: Combination
- Area: 210
- Dimensions: 14x15
Features
- Walk-In Closet(s)
- Flooring: Carpet,Wood,Tile
- Finished area above ground: 1,542
Heating & Cooling
- Heating features: Central
- Cooling features: Central Air
Interior Area
- Total structure area: 1,542
- Total interior livable area: 1,542 sqft
Kitchen
- Features: Pantry
- Level: Pantry
- Area: 156
- Dimensions: 12x13
Living Room
- Features: Great Room
- Level: Great Room
- Area: 351
- Dimensions: 27x13
Master Bathroom
- Features: Double Vanity
- Level: Double Vanity
Property
Details
- Parcel number: 079D I 00400 000
- Special condition: Standard
Features
- Levels: One
- Stories: 1
- Patio & porch: Porch,Covered,Patio
- Fencing: Partial
- Topography of land: Level
Lot
- Lot size: 3,484 sqft
- Features: Level
Parking
- Total spaces: 4
- Parking features: Garage Door Opener,Garage Faces Rear,Driveway
- Has garage: Yes
- Attached garage spaces: 2
- Covered spaces: 2
- Has uncovered spaces: Yes
- Uncovered spaces: 2