
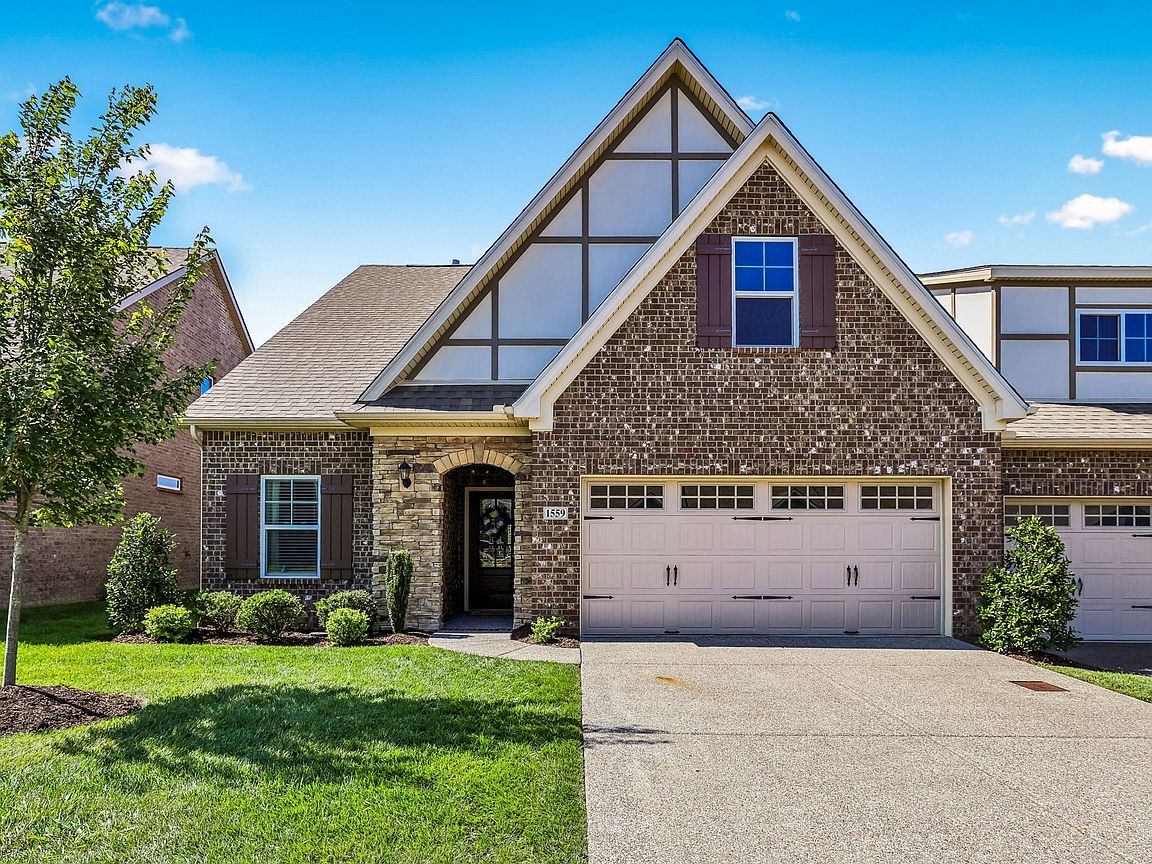


1559 Cedarbrooke Ln, Lebanon, TN, 37090
2beds
2baths
1,633sqft
$439,900
$269price/sqft
$2,716/moest. monthly cost
$108,640/yrincome needed
About This Home
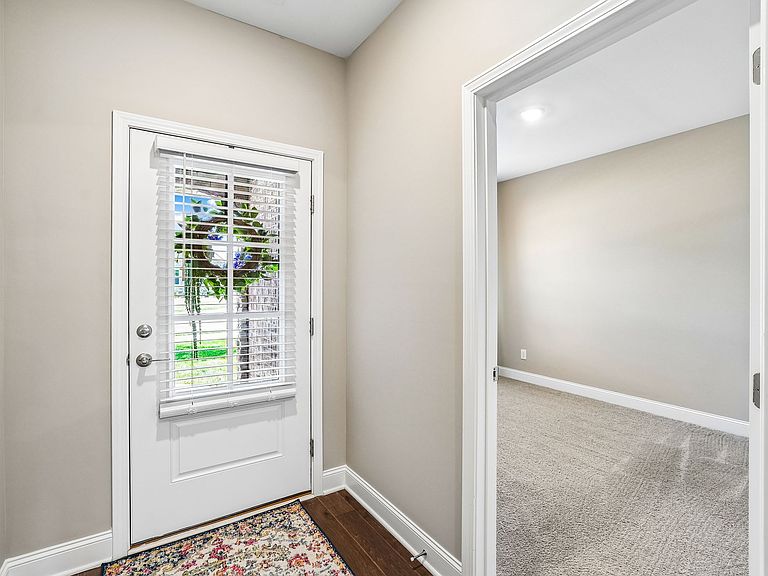
One level living in this all brick home in the sought after Stonebridge Subdivision. Beautiful community amenities, sidewalks, convenience to interstates, shopping etc. This place has it all! Covered private patio with green space to enjoy watching the wildlife, gas range, gas double ovens, huge laundry room, large walk in pantry, large walk in closet, open floor plan, split bedrooms... I could just go on and on. Truly a gem! Quick move in!
Getting Around
0
 Car-Dependent
0
 Very Limited Transit
14
 Somewhat Bikeable
Schools
6/10
6/10
Construction
Condition
- Year built: 2022
Materials
- Construction materials: Brick
Type & Style
- Home type: SingleFamily
- Property subType: Zero Lot Line,Residential
Interior
Appliances
- Appliances included: Built-In Electric Oven,Double Oven,Gas Oven,Gas Range,Dishwasher,ENERGY STAR Qualified Appliances,Microwave,Refrigerator,Stainless Steel Appliance(s)
- Laundry features: Electric Dryer Hookup,Washer Hookup
Basement
- Basement: None
Bedroom1
- Area: 168
- Dimensions: 12x14
Bedroom2
- Area: 130
- Dimensions: 10x13
Bedrooms & Bathrooms
- Bedrooms: 2
- Bathrooms: 2
- Full bathrooms: 2
- Main level bedrooms: 2
Den
- Features: Separate
- Level: Separate
- Area: 130
- Dimensions: 10x13
Dining Room
- Features: Combination
- Level: Combination
- Area: 140
- Dimensions: 14x10
Features
- Kitchen Island
- Flooring: Carpet,Wood,Tile
- Number of fireplaces: 1
- Fireplace: Yes
- Finished area above ground: 1,633
Heating & Cooling
- Heating features: Central,Natural Gas
- Cooling features: Central Air,Electric
Interior Area
- Total structure area: 1,633
- Total interior livable area: 1,633 sqft
Kitchen
- Area: 210
- Dimensions: 15x14
Living Room
- Features: Great Room
- Level: Great Room
- Area: 168
- Dimensions: 12x14
Master Bathroom
- Features: Double Vanity
- Level: Double Vanity
Property
Accessibility
- Accessibility features: Accessible Doors
Details
- Parcel number: 079D I 05100 000
- Special condition: Standard
Features
- Levels: One
- Stories: 1
- Pool features: Association
- Patio & porch: Patio,Covered,Porch
- Topography of land: Level
Lot
- Lot size: 5,662 sqft
- Features: Level
Parking
- Total spaces: 4
- Parking features: Garage Faces Front,Aggregate,Driveway
- Has garage: Yes
- Attached garage spaces: 2
- Covered spaces: 2
- Has uncovered spaces: Yes
- Uncovered spaces: 2