


20112 Monte Cristo Way, Granite Falls, WA, 98252
About This Home
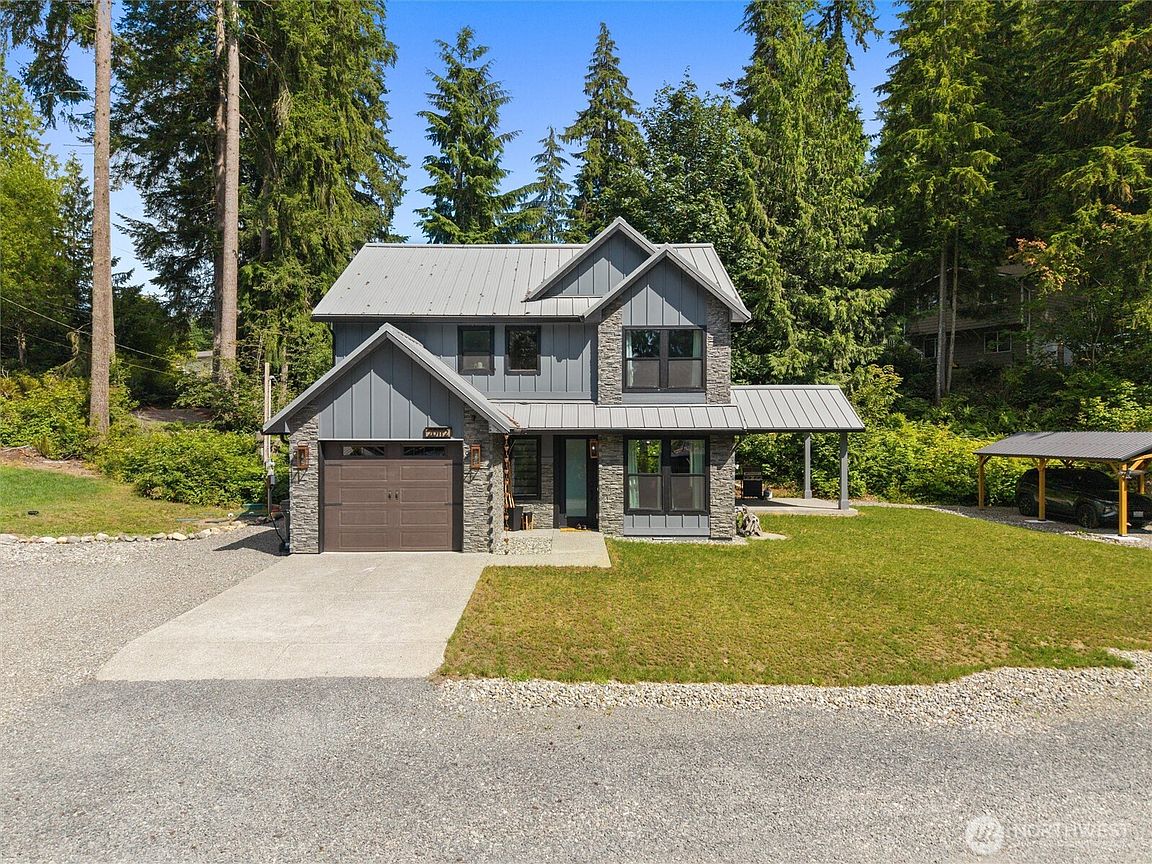
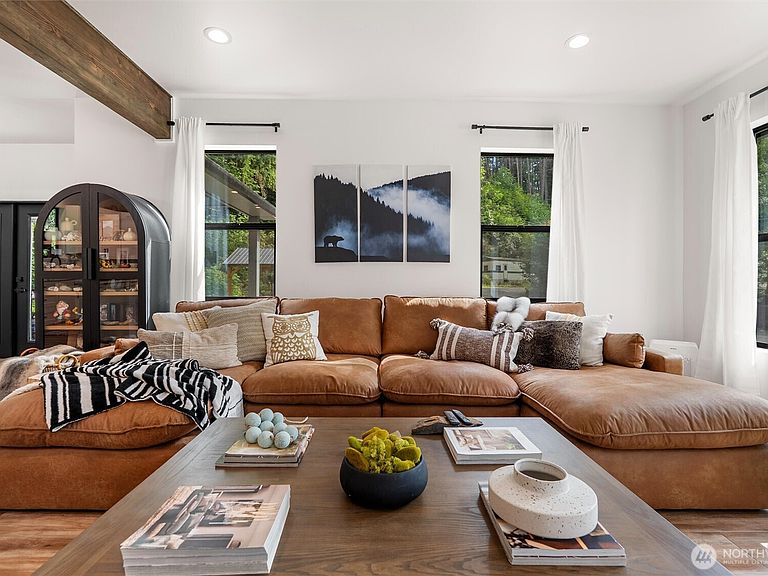
Welcome to this beautiful, move-in-ready home offering nearly 1,900 sq. ft. of modern living space. Built just two years ago, this 3-bedroom, 2.5-bath home features an open-concept floor plan with 9-foot ceilings and luxury vinyl plank flooring throughout.The kitchen boasts quartz countertops, a large island, abundant cabinetry, a walk-in pantry, and all appliances are included. The spacious primary suite offers a double-sink vanity, a large walk-in closet with built-in shelving, and a private bath.Enjoy outdoor living on the covered patio, perfect for entertaining. Situated on a nearly ¼-acre corner lot, the property includes an extra-wide driveway, RV/boat parking with a 30-amp hookup, an attached garage with an EV charging station, and a brand-new carport for additional covered parking.Additional features include a durable 40-year metal roof, solar panels for energy savings, and a convenient location near parks, river access, and everyday amenities. This like-new home offers the perfect combination of style, efficiency, and functionality.
Getting Around
 Car-Dependent
 Very Limited Transit
 Not Bike Friendly
Schools
Construction
Condition
- Property condition: Very Good
- Year built: 2024
Materials
- Foundation: Poured Concrete
- Roof: Composition
- Construction materials: Brick,Wood Siding,Wood Products
Notable Dates
- Major remodel year: 2024
Type & Style
- Home type: SingleFamily
- Architectural style: 2 Story
- Property subType: Single Family Residence
Interior
Appliances
- Appliances included: Dishwasher,Microwave,Refrigerator,Stove(s)/Range(s),Dishwasher(s),Microwave(s),Refrigerator(s)
Basement
- Basement: None
Bedroom
- Level: Second
Bedrooms & Bathrooms
- Bedrooms: 3
- Bathrooms: 3
- Full bathrooms: 2
- 1/2 bathrooms: 1
- Main level bathrooms: 1
Features
- Dining Room
- Window features: Dbl Pane/Storm Window
- Flooring: Vinyl Plank
Heating & Cooling
- Heating features: Forced Air,Heat Pump,Electric
- Cooling features: Heat Pump
Interior Area
- Total structure area: 1,883
- Total interior livable area: 1,883 sqft
Property
Details
- Parcel number: 00401000014000
- Zoning description: Jurisdiction: County
- Special condition: Standard
Features
- Levels: Two
- Stories: 2
- Entry location: Main
- Patio & porch: Dbl Pane/Storm Window,Dining Room
Lot
- Lot size: 10,018 sqft
- Features: Corner Lot,Dead End Street,High Speed Internet,Patio,RV Parking
Parking
- Total spaces: 2
- Parking features: Detached Carport,Attached Garage,RV Parking
- Has garage: Yes
- Covered spaces: 2
- Carport: Yes