



5020 148th Street SW #E3, Edmonds, WA, 98026
About This Home
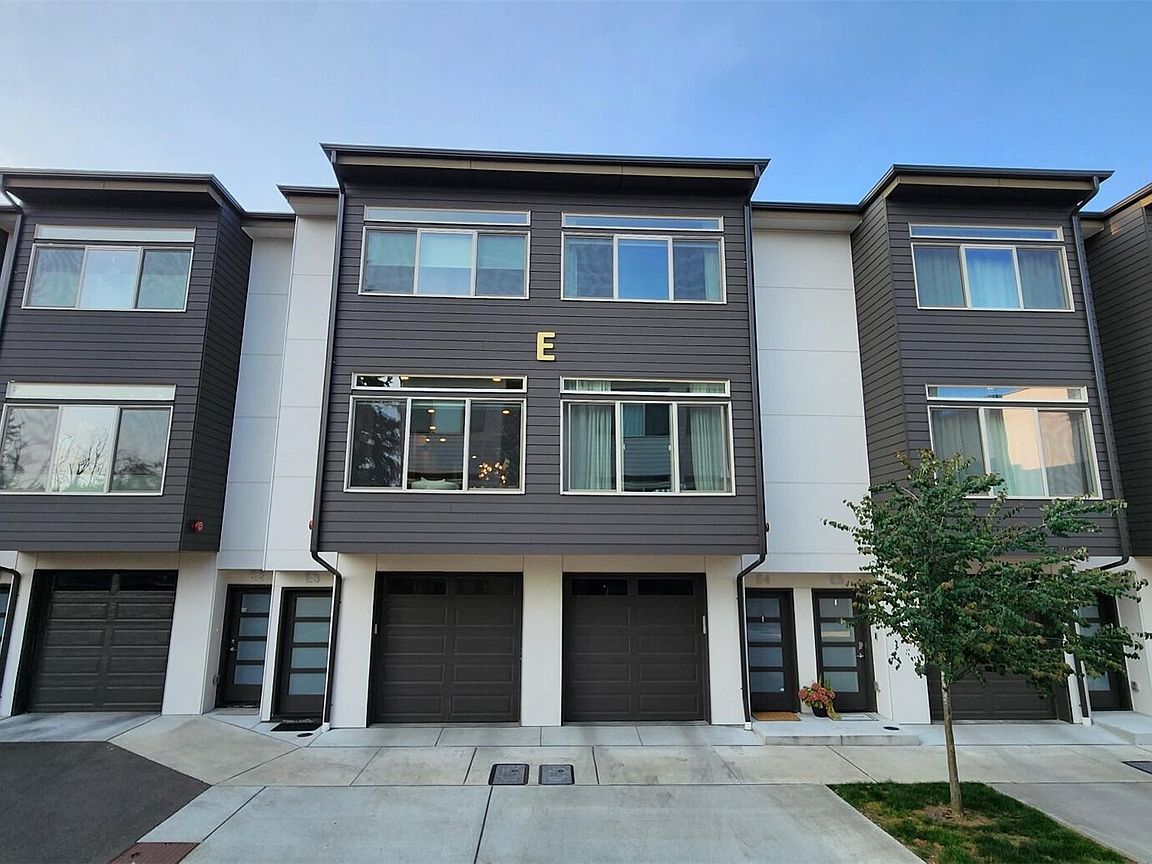
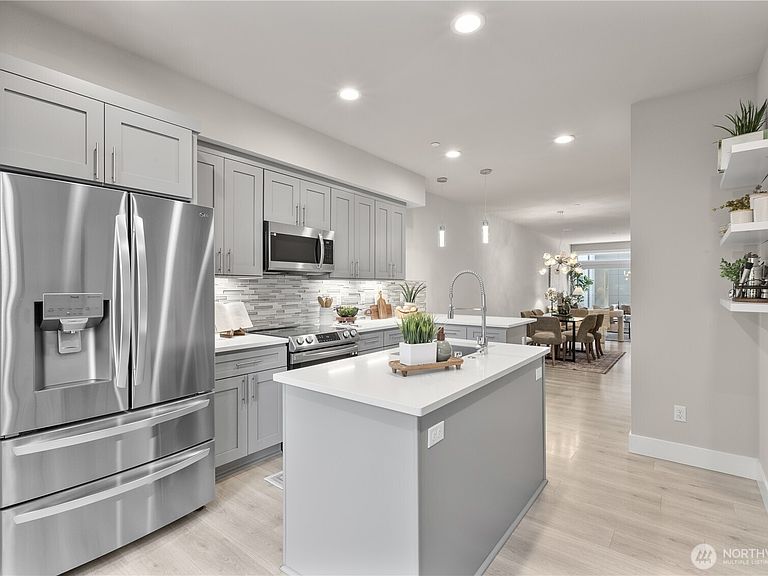
Immaculately maintained townhome offers exceptional value with modern finishes and amenities. Spacious and bright living areas with 10' ceilings, slab quartz countertops, soft close cabinetry, luxury vinyl plank flooring, and designer lighting throughout. Master bedroom features en-suite bath and walk-in closet. Kitchen features stainless appliances, full height backsplash, under-cabinet lighting, and sliding glass door access to your private deck that overlooks the yard and trees. Original owner has installed blinds on windows that are included with sale, and fresh interior paint. Efficient mini-split heating and cooling maintains comfortable temperatures year-round. Oversized tandem garage can fit at least 2 cars, and includes shop space, storage and EV charger. Common areas include green space, benches, and a fully fenced dog-run. Minutes' drive from Downtown Edmonds, Puget Sound beaches, Mukilteo, Boeing. Come and see why this townhome offers the best value in the area!
Getting Around
 Car-Dependent
 Some Transit
 Somewhat Bikeable
Schools
Construction
Condition
- Year built: 2022
Materials
- Foundation: Poured Concrete
- Roof: Flat
- Construction materials: Cement Planked,Wood Siding,Wood Products,Cement Plank
Type & Style
- Home type: Townhouse
- Architectural style: Townhouse
- Property subType: Townhouse,Single Family Residence
Interior
Appliances
- Appliances included: Dishwasher,Disposal,Dryer,Microwave,Refrigerator,Stove(s)/Range(s),Washer,Dishwasher(s),Dryer(s),Garbage Disposal,Microwave(s),Refrigerator(s),Washer(s)
Basement
- Basement: None
Bathroom Full
- Level: Third
Bathroom Three Quarter
- Level: Third
Bedroom
- Level: Third
Bedrooms & Bathrooms
- Bedrooms: 2
- Bathrooms: 3
- Full bathrooms: 1
- 3/4 bathrooms: 1
- 1/2 bathrooms: 1
Dining Room
- Level: Second
Entry Hall
- Level: Lower
Features
- Bath Off Primary,Dining Room,High Tech Cabling
- Window features: Dbl Pane/Storm Window
- Flooring: Ceramic Tile,Vinyl Plank,Carpet
Heating & Cooling
- Heating features: 90%+ High Efficiency,Ductless,Recirculation Pump,Electric
- Cooling features: 90%+ High Efficiency,Ductless
Interior Area
- Total structure area: 1,750
- Total interior livable area: 1,750 sqft
Kitchen With Eating Space
- Level: Second
Living Room
- Level: Second
Master Bedroom
- Level: Third
Other
- Level: Second
Property
Details
- Parcel number: 01221800002100
- Special condition: Standard
Features
- Levels: Multi/Split
- Entry location: Lower
- Patio & porch: Bath Off Primary,Dbl Pane/Storm Window,Dining Room,High Tech Cabling,Sprinkler System,Walk-In Closet(s)
- Has view: Yes
- View description: Territorial
- Topography of land: Level
Lot
- Lot size: 988.81 sqft
- Features: Corner Lot,Curbs,Dead End Street,Open Lot,Paved,Sidewalk,Cable TV,Dog Run,Fenced-Partially,High Speed Internet,Patio,Sprinkler System
Parking
- Total spaces: 2
- Parking features: Attached Garage
- Has garage: Yes
- Covered spaces: 2