




10 Otter Cove Ct, Nebo, NC, 28761
About This Home
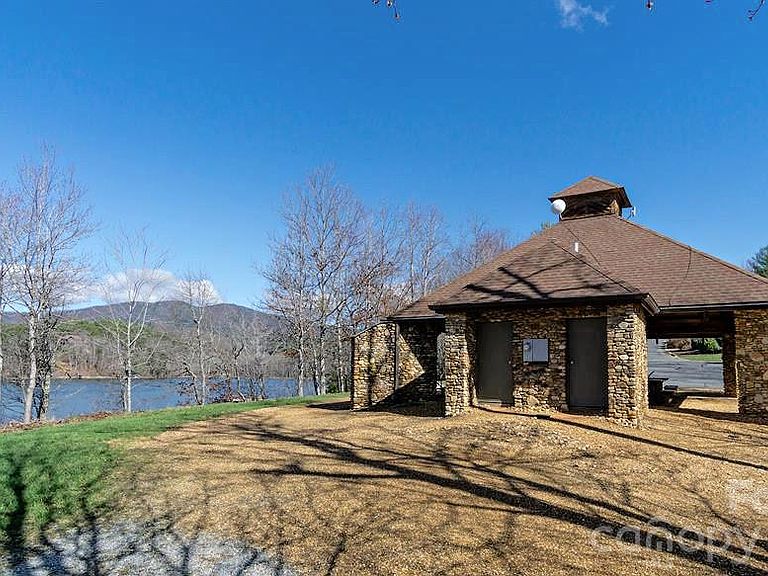
Without a doubt, one of Lake James’ finest and most impeccably crafted custom homes, showcasing an exceptional blend of luxury and design. Situated on a 1.15-acre waterfront lot, the property features a gentle grade with effortless access to approximately 430 feet of pristine shoreline, complete with a private covered dock, golf cart path, waterside gazebo, and firepit area. Upon entry, you’re welcomed by a stunning open-concept design beneath soaring 16-foot ceilings, anchored by a striking stone fireplace and expansive windows that perfectly frame the breathtaking water views. The main level offers a thoughtfully designed split-bedroom floor plan, featuring two primary-style suites, each appointed with high-end ensuite baths and spacious walk-in closets. Designed to impress, the gourmet kitchen showcases beautifully crafted solid wood cabinetry, commercial-grade Thermador appliances, an oversized island, quartz countertops, an open dining area, a handcrafted iron hood, and a hidden butler’s pantry. The main level also includes a conveniently located powder room and a well-appointed laundry room just off the expansive three-car garage. The lower level continues to capture sweeping water views and is designed for both relaxation and entertaining, offering a spacious family room with wet bar and refrigerator, a theatre and game room, an additional bedroom, a children’s play nook, two flexible office spaces, ideal as fourth and fifth bedrooms, three additional bathrooms, a safe room, and a sub-basement. Notable features throughout the home include real hardwood flooring, a tankless water heater, Hardie siding, 9-foot garage doors, 12 to 16 foot ceilings, a water filtration system, custom iron cabinetry hardware and deck railings, a termite bait system, Generac generator, 2x6 framing, spray foam insulation, Superior Walls construction, leaf filtration system, professional landscaping, and a 400-amp electrical service. The exterior is equally impressive, ideally positioned within a quiet cul-de-sac and thoughtfully oriented toward the water. Enhancements include dock and landscape lighting, a golf cart path to the shoreline, and two covered Trex decks along with a spacious patio, creating the perfect setting to enjoy and entertain while making lasting Lake James memories. Broker Open House | April 18th | 11:30 AM to 12:30 PM
Getting Around
 Car-Dependent
 Very Limited Transit
 Not Bike Friendly
Schools
Construction
Condition
- Year built: 2022
Materials
- Foundation: Other - See Remarks
- Construction materials: Hardboard Siding,Stone
Type & Style
- Home type: SingleFamily
- Property subType: Single Family Residence
Interior
Appliances
- Appliances included: Dishwasher,Disposal,Double Oven,Electric Oven,Exhaust Hood,Filtration System,Gas Cooktop,Gas Water Heater,Propane Water Heater,Refrigerator with Ice Maker,Tankless Water Heater,Wall Oven,Washer/Dryer
- Laundry features: Electric Dryer Hookup,Inside,Laundry Closet,Laundry Room,Lower Level,Main Level
Basement
- Has basement: Yes
- Basement: Basement Shop,Full,Interior Entry,Storage Space
Bathroom Full
- Level: Main
Bathroom Full
- Level: Main
Bathroom Full
- Level: Basement
Bathroom Full
- Level: Basement
Bathroom Full
- Level: Basement
Bathroom Half
- Level: Main
Bedroom S
- Level: Main
Bedroom S
- Level: Basement
Bedrooms & Bathrooms
- Bedrooms: 3
- Bathrooms: 6
- Full bathrooms: 5
- 1/2 bathrooms: 1
- Main level bedrooms: 2
Dining Area
- Level: Main
Family Room
- Level: Basement
Features
- Built-in Features,Kitchen Island,Open Floorplan,Pantry,Storage,Walk-In Closet(s),Walk-In Pantry,Wet Bar,Other - See Remarks
- Door features: Sliding Doors
- Window features: Window Treatments
- Flooring: Carpet,Tile,Vinyl,Wood
- Fireplace features: Living Room
- Finished area below ground: 3,129
- Finished area above ground: 2,197
Heating & Cooling
- Heating features: Ductless,Heat Pump
- Cooling features: Central Air,Ductless
Interior Area
- Total structure area: 2,197
- Total interior livable area: 5,326 sqft
Kitchen
- Level: Main
Laundry
- Level: Main
Living Room
- Level: Main
Office
- Level: Basement
Office
- Level: Basement
Primary Bedroom
- Level: Main
Property
Accessibility
- Accessibility features: Mobility Friendly Flooring
Details
- Parcel number: 1724716327
- Zoning: R
- Special condition: Standard
Features
- Levels: One
- Stories: 1
- Patio & porch: Covered,Deck
- Exterior features: Fire Pit,Other - See Remarks
- Has view: Yes
- View description: Water,Year Round
- Has water view: Yes
- Water view: Water
- On waterfront: Yes
- Waterfront features: Boat Lift,Covered structure,Dock,Other - See Remarks,Waterfront
- Waterbody name: Lake James
Lot
- Lot size: 1.15 Acres
- Features: Cul-De-Sac,Rolling Slope,Views
Parking
- Total spaces: 3
- Parking features: Attached Garage,Garage Door Opener,Garage Faces Front,Other - See Remarks,Garage on Main Level
- Has garage: Yes
- Attached garage spaces: 3
- Covered spaces: 3