




10 Otter Cove Ct, Nebo, NC, 28761
About This Home
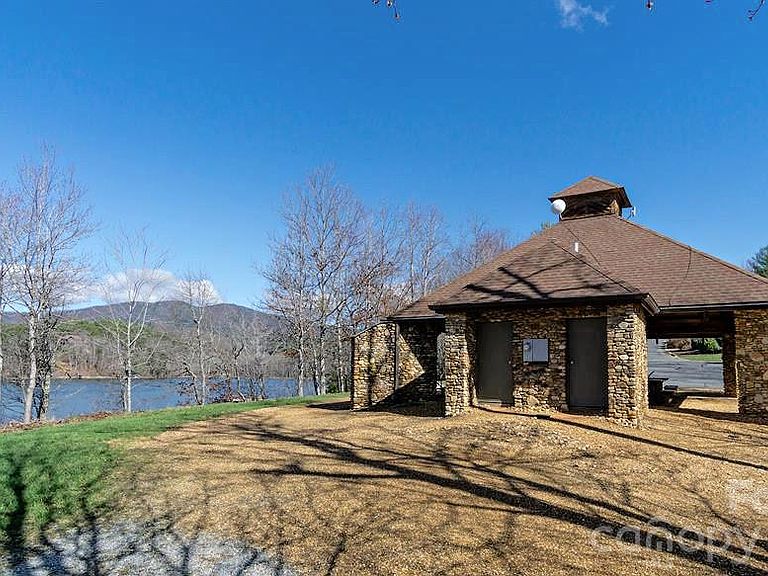
Without a doubt, one of Lake James’ finest and most impeccably crafted custom homes, showcasing an exceptional blend of luxury and design. Situated on a 1.15-acre waterfront lot, the property features a gentle grade with effortless access to approximately 430 feet of pristine shoreline, complete with a private covered dock, golf cart path, waterside gazebo, and firepit area. Upon entry, you’re welcomed by a stunning open-concept design beneath soaring 16-foot ceilings, anchored by a striking stone fireplace and expansive windows that perfectly frame the breathtaking water views. The main level offers a thoughtfully designed split-bedroom floor plan, featuring two primary-style suites, each appointed with high-end ensuite baths and spacious walk-in closets. Designed to impress, the gourmet kitchen showcases beautifully crafted solid wood cabinetry, commercial-grade Thermador appliances, an oversized island, quartz countertops, an open dining area, a handcrafted iron hood, and a hidden butler’s pantry. The main level also includes a conveniently located powder room and a well-appointed laundry room just off the expansive three-car garage. The lower level continues to capture sweeping water views and is designed for both relaxation and entertaining, offering a spacious family room with wet bar and refrigerator, a theatre and game room, an additional bedroom, a children’s play nook, two flexible office spaces, ideal as fourth and fifth bedrooms, three additional bathrooms, a safe room, and a sub-basement. Notable features throughout the home include real hardwood flooring, a tankless water heater, Hardie siding, 9-foot garage doors, 12 to 16 foot ceilings, a water filtration system, custom iron cabinetry hardware and deck railings, a termite bait system, Generac generator, 2x6 framing, spray foam insulation, Superior Walls construction, leaf filtration system, professional landscaping, and a 400-amp electrical service. The exterior is equally impressive, ideally positioned within a quiet cul-de-sac and thoughtfully oriented toward the water. Enhancements include dock and landscape lighting, a golf cart path to the shoreline, and two covered Trex decks along with a spacious patio, creating the perfect setting to enjoy and entertain while making lasting Lake James memories. Broker Open House | April 18th | 11:30 AM to 12:30 PM
Getting Around
 Car-Dependent
 Very Limited Transit
 Not Bike Friendly
Schools
Construction
Condition
- Year built: 2022
Materials
- Foundation: Other - See Remarks
- Construction materials: Hardboard Siding,Stone
Type & Style
- Home type: SingleFamily
- Property subType: Single Family Residence
Interior
Appliances
- Appliances included: Dishwasher,Disposal,Double Oven,Electric Oven,Exhaust Hood,Filtration System,Gas Cooktop,Gas Water Heater,Propane Water Heater,Refrigerator with Ice Maker,Tankless Water Heater,Wall Oven,Washer/Dryer
- Laundry features: Electric Dryer Hookup,Inside,Laundry Closet,Laundry Room,Lower Level,Main Level
Basement
- Has basement: Yes
- Basement: Basement Shop,Full,Interior Entry,Storage Space
Bathroom Full
- Level: Main
Bathroom Full
- Level: Main
Bathroom Full
- Level: Basement
Bathroom Full
- Level: Basement
Bathroom Full
- Level: Basement
Bathroom Half
- Level: Main
Bedroom S
- Level: Main
Bedroom S
- Level: Basement
Bedrooms & Bathrooms
- Bedrooms: 3
- Bathrooms: 6
- Full bathrooms: 5
- 1/2 bathrooms: 1
- Main level bedrooms: 2
Dining Area
- Level: Main
Family Room
- Level: Basement
Features
- Built-in Features,Kitchen Island,Open Floorplan,Pantry,Storage,Walk-In Closet(s),Walk-In Pantry,Wet Bar,Other - See Remarks
- Door features: Sliding Doors
- Window features: Window Treatments
- Flooring: Carpet,Tile,Vinyl,Wood
- Fireplace features: Living Room
- Finished area below ground: 3,129
- Finished area above ground: 2,197
Heating & Cooling
- Heating features: Ductless,Heat Pump
- Cooling features: Central Air,Ductless
Interior Area
- Total structure area: 2,197
- Total interior livable area: 5,326 sqft
Kitchen
- Level: Main
Laundry
- Level: Main
Living Room
- Level: Main
Office
- Level: Basement
Office
- Level: Basement
Primary Bedroom
- Level: Main
Property
Accessibility
- Accessibility features: Mobility Friendly Flooring
Details
- Parcel number: 1724716327
- Zoning: R
- Special condition: Standard
Features
- Levels: One
- Stories: 1
- Patio & porch: Covered,Deck
- Exterior features: Fire Pit,Other - See Remarks
- Has view: Yes
- View description: Water,Year Round
- Has water view: Yes
- Water view: Water
- On waterfront: Yes
- Waterfront features: Boat Lift,Covered structure,Dock,Other - See Remarks,Waterfront
- Waterbody name: Lake James
Lot
- Lot size: 1.15 Acres
- Features: Cul-De-Sac,Rolling Slope,Views
Parking
- Total spaces: 3
- Parking features: Attached Garage,Garage Door Opener,Garage Faces Front,Other - See Remarks,Garage on Main Level
- Has garage: Yes
- Attached garage spaces: 3
- Covered spaces: 3
Climate Risk is Financial Risk
Every home has a financial story beyond the listing price. Below, you’ll see the climate risks that could affect this property — and in Bills & Affordability, how those risks may influence repairs, insurance, utilities, and long-term value.
Biggest Threats for This Home
- Inland Flooding

- Ice Storm

- Lightning

- Cold Wave

- Hail

- Landslide

- Strong Wind

- Tornado

How This Home’s Risks Compare
FEMA Declared Disasters in McDowell County and North Carolina
Understanding the Costs
Financial advisors generally recommend spending no more than 30% of your gross household income on housing costs. In practice, many households stretch to 35% or beyond — especially in high-cost markets.
Estimated Costs Today
| Monthly | Annual | |
|---|---|---|
| Mortgage | $14,284 | $171,408 |
| Home Insurance * | $828 | $9,936 |
| Property Taxes | $1,657 | $19,884 |
| Electricity | $496 | $5,952 |
| Total | $17,265 | $207,180 |
Income You'd Need if You Spent...
North Carolina FAIR Plan Programs

How Costs Could Change Over Time
Climate risk is quickly impacting all of the major home ownership costs. Adjust the growth rates and percentage of income spent on housing below to see how your housing costs could change over the next 10 years — and what income you'd need to keep up.
Comparing Against the Market
Price Per Sq Ft
vs Other Active Listings
Avg $/sqft
vs Homes Sold Last Month
Median $/sqft
Current Market Trends
Median Price Per Square Foot
The median price per square foot of homes sold in this area each month. Compare this to this listing's price per square foot to gauge whether the home is priced in line with recent sales.
Historicals for This Listing
Zestimate History ($/sqft)
Price History
| Date | Event | Price |
|---|---|---|
| 2026-05-07 | Price change | $2,825,000 |
| 2026-04-18 | Listed for sale | $2,900,000 |
| 2020-10-23 | Sold | $180,000 |
| 2020-01-16 | Sold | $40,000 |
For Sale by Agent
 View on Zillow