


28625 SW 132nd Ct, Homestead, FL, 33033
About This Home
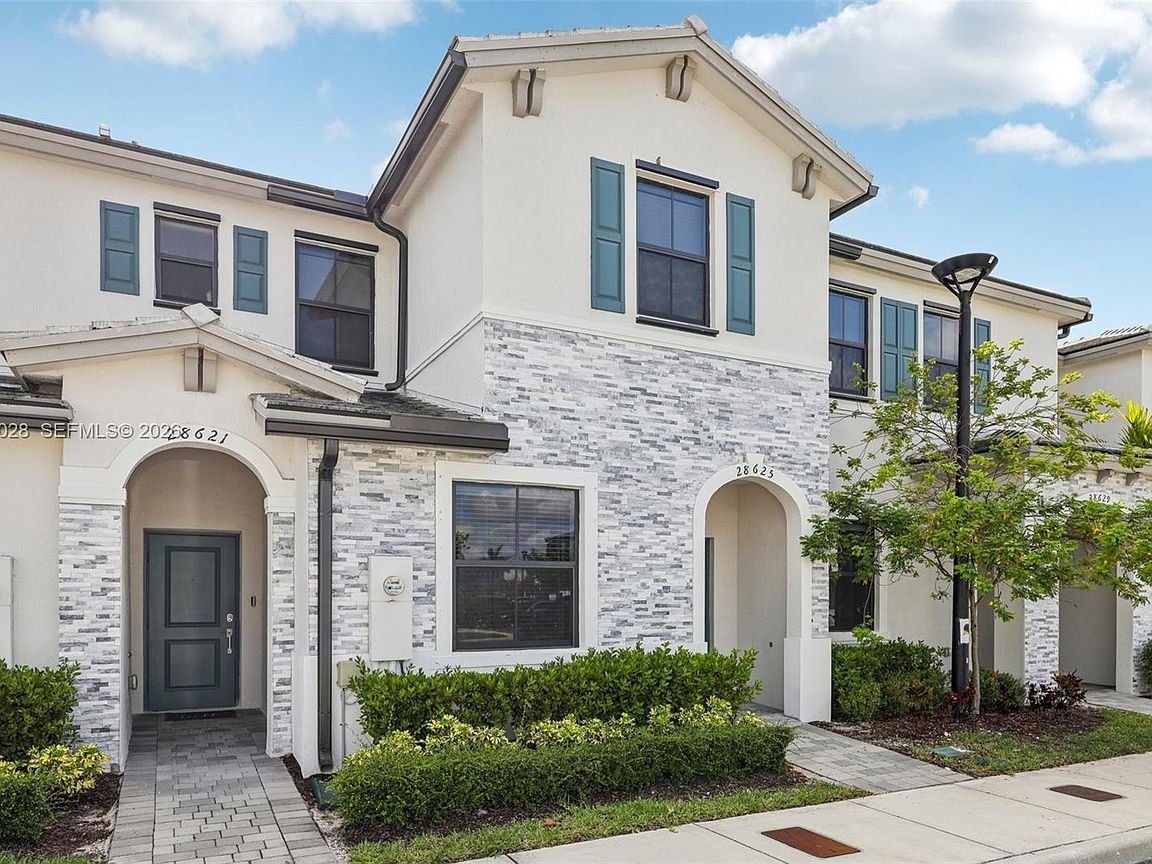
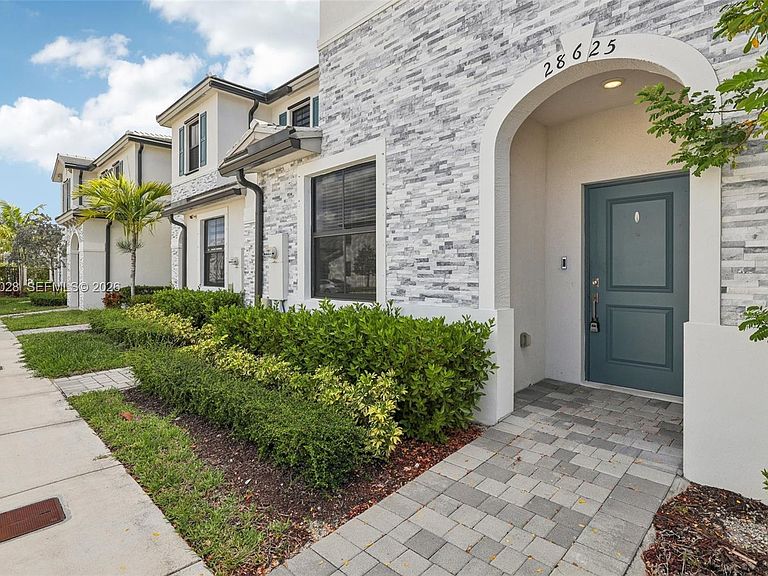
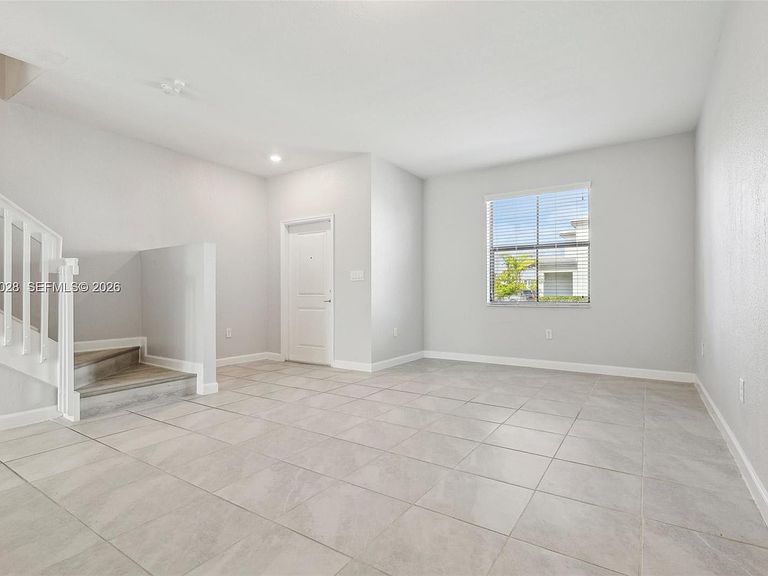
Welcome to Pine Vista in Homestead! This move-in-ready Reserve Model townhouse offers 3 bedrooms, 2.5 baths, and a smart, comfortable layout ideal for today’s lifestyle. Features include a peninsula kitchen with stainless steel appliances, ceramic tile on the first level, laminate upstairs with no carpet, window coverings, and a fully fenced, paved backyard perfect for pets, entertaining, or relaxing outdoors. Located in a gated, pet-friendly community with a resort-style clubhouse and pool, and approved for FHA and VA financing. Flood insurance is not currently required. Pine Vista is positioned in one of South Florida’s fastest-growing areas. Homestead continues to attract major investment, including the $280 million Sports Performance Hub, a 92-acre sports and education campus planned to include a 10,000-seat Miami FC soccer stadium, public park, athletic academies, and event space. Nearby Soleste Midtown is bringing a mixed-use village concept with apartments, restaurants, retail, and a pedestrian-friendly setting. Downtown Homestead is also seeing continued revitalization along Krome Avenue. With strong community amenities, financing flexibility, and proximity to Homestead’s expanding retail, dining, sports, and entertainment corridor, this property is an excellent option for homeowners and long-term investors alike. Some images have been virtually staged for illustrative purposes.
Getting Around
 Somewhat Walkable
 Some Transit
 Very Bikeable
Schools
Construction
Condition
- Year built: 2022
Materials
- Construction materials: Concrete Block Construction,CBS Construction
Type & Style
- Home type: Townhouse
- Property subType: Townhouse
Interior
Appliances
- Appliances included: Dishwasher,Disposal,Dryer,Microwave,Electric Range,Refrigerator,Self Cleaning Oven,Washer
Bedrooms & Bathrooms
- Bedrooms: 3
- Bathrooms: 3
- Full bathrooms: 2
- 1/2 bathrooms: 1
Features
- Pantry,Walk-In Closet(s)
- Window features: Complete Panel Shutters/Awnings,Hurricane Shutters,Blinds
- Flooring: Tile
Heating & Cooling
- Heating features: Central
- Cooling features: Ceiling Fan(s),Central Air
Interior Area
- Total structure area: 1,565
- Total interior livable area: 1,545 sqft
Property
Details
- Parcel number: 3079020220790
- Attached to another structure: Yes
Features
- Entry location: First Floor Entry
- Pool features: Association
- Patio & porch: Patio
- Fencing: Fenced
- Has view: Yes
- View description: Garden
Lot
- Features: East Of Us1
Parking
- Parking features: 2 Or More Spaces,Assigned,Guest,No Rv/Boats