


2708 Lagoon Manor Dr, Panama City Beach, FL, 32408
About This Home
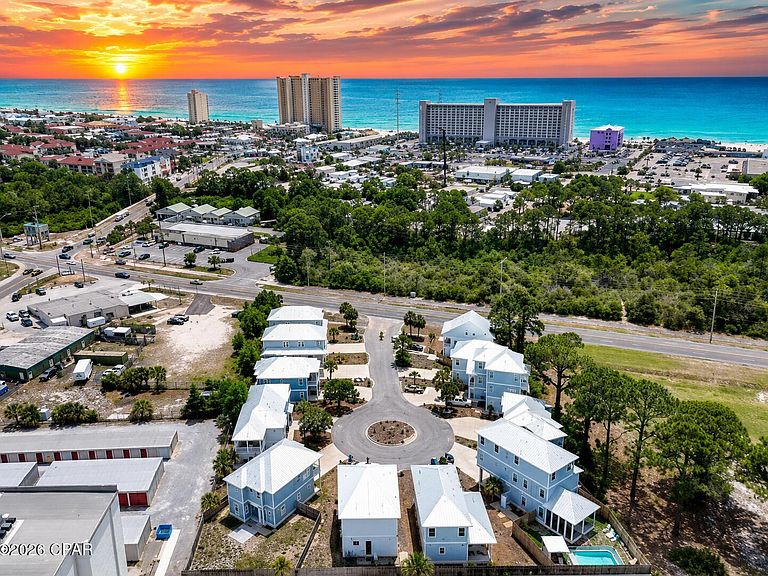
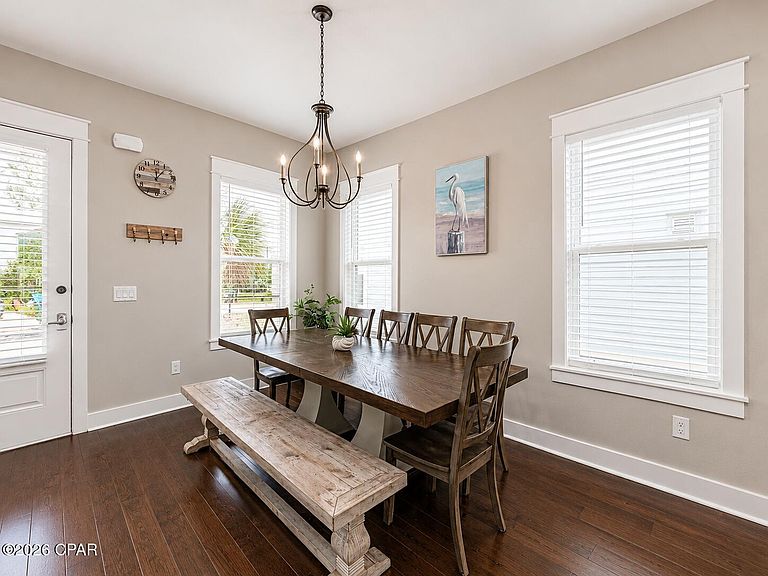
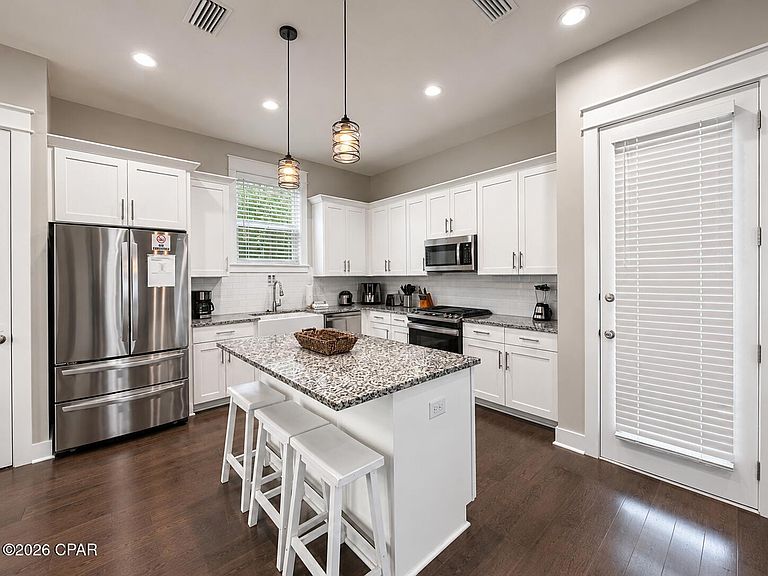
Come and see this 4BD (tax record is incorrect showing 3BD) 2.5BA New Orleans inspired home in this unique subdivision of Lagoon Manor of only 12 homes located next to Signal Hills Golf Course. This home is being sold fully furnished and blends modern luxury with coastal charm. Inside you'll find lots of natural light, a spacious dining area that comfortably seats 10 while the kitchen is well appointed with white cabinetry, stainless steel appliances, granite countertops and a farm style sink making meals a breeze. Enjoy the private balcony off the primary bedroom with your morning coffee or a cool drink in the afternoon after a day at the beach or enjoy the backyard views of the golf course. Additional features of the home include a galvanized steel metal roof, linen closet/storage, 10ft ceilings, LVP flooring and more! This home is turnkey ready as an income producing investment property (SLEEPS 8), a great vacation getaway or full-time residence just a few minutes from the beautiful sugary white sand beaches in addition to family-friendly fun, shopping and nightlife entertainment in the heart of Panama City Beach.
Getting Around
 Car-Dependent
 Very Limited Transit
 Bikeable
Schools
Construction
Condition
- Year built: 2023
Materials
- Foundation: Slab
- Roof: Metal
- Construction materials: HardiPlank Type
Type & Style
- Home type: SingleFamily
- Property subType: Single Family Residence
Interior
Appliances
- Appliances included: Gas Range
Bedroom
- Level: Second
- Dimensions: 10 x 12
Bedrooms & Bathrooms
- Bedrooms: 4
- Bathrooms: 3
- Full bathrooms: 2
- 1/2 bathrooms: 1
Family Room
- Level: First
- Dimensions: 10 x 18
Features
- Balcony,Double Vanity,Interior Steps,Smart Home,Upper Level Primary
- Window features: Double Pane Windows
Heating & Cooling
- Heating features: Central,Forced Air
- Cooling features: Central Air,Ceiling Fan(s)
Interior Area
- Total structure area: 1,778
- Total interior livable area: 1,778 sqft
Kitchen
- Level: First
- Dimensions: 11 x 7
Master Bedroom
- Level: Second
- Dimensions: 11 x 17
Property
Details
- Parcel number: 30473500020
- Zoning description: Resid Single Family
- Special condition: Listed As-Is
Features
- Patio & porch: Balcony,Covered,Porch
Lot
- Lot size: 3,049 sqft
- Features: Paved
- Lot size dimensions: 27 x 44
Parking
- Total spaces: 1
- Parking features: Garage,Garage Door Opener
- Has garage: Yes
- Attached garage spaces: 1
- Covered spaces: 1