
13659 Front Beach Rd, Panama City Beach, FL, 32413
About This Home
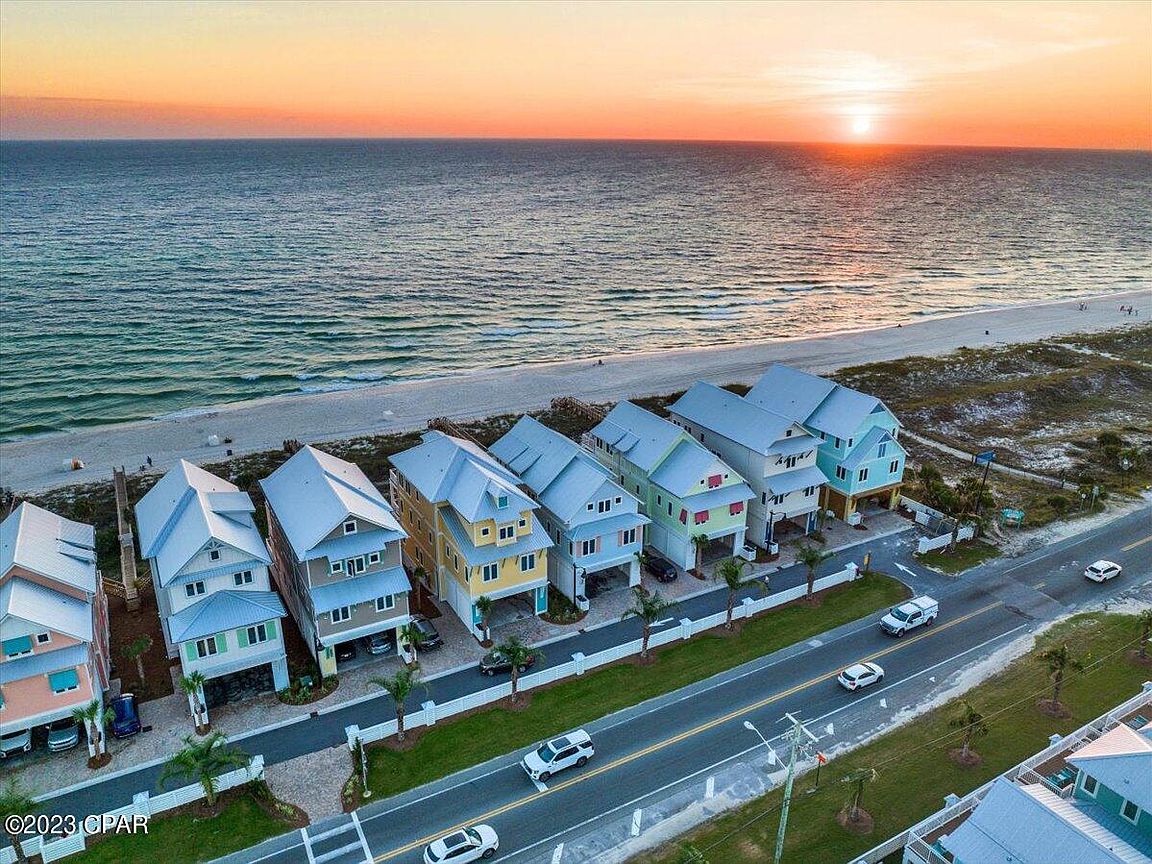
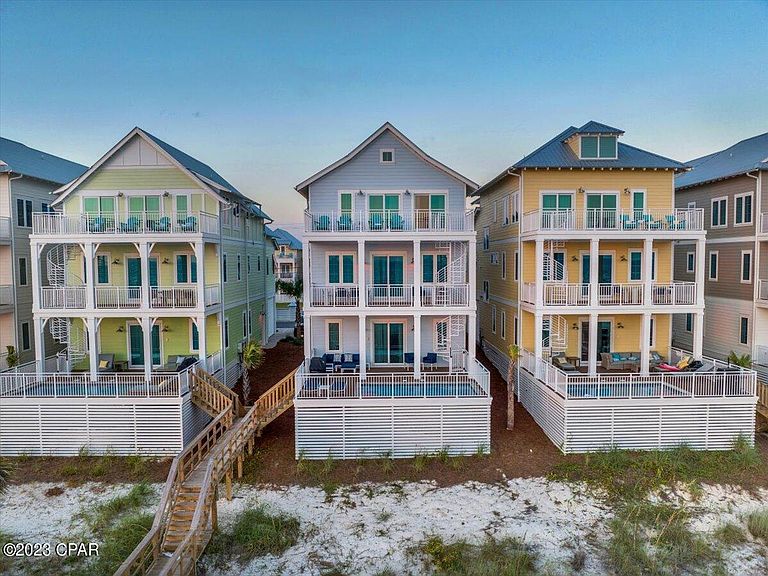
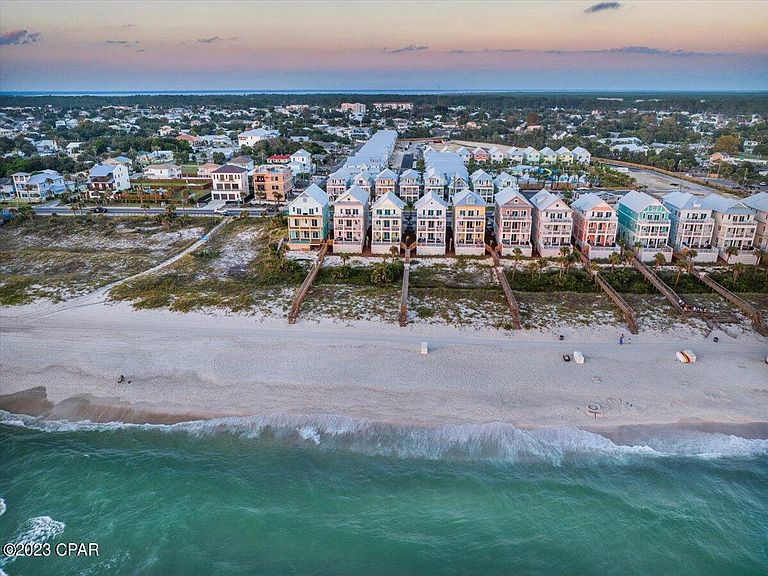
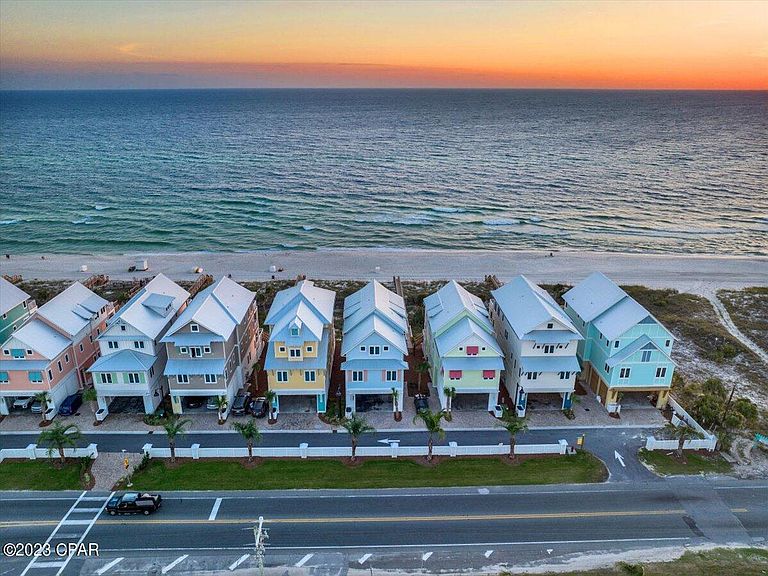
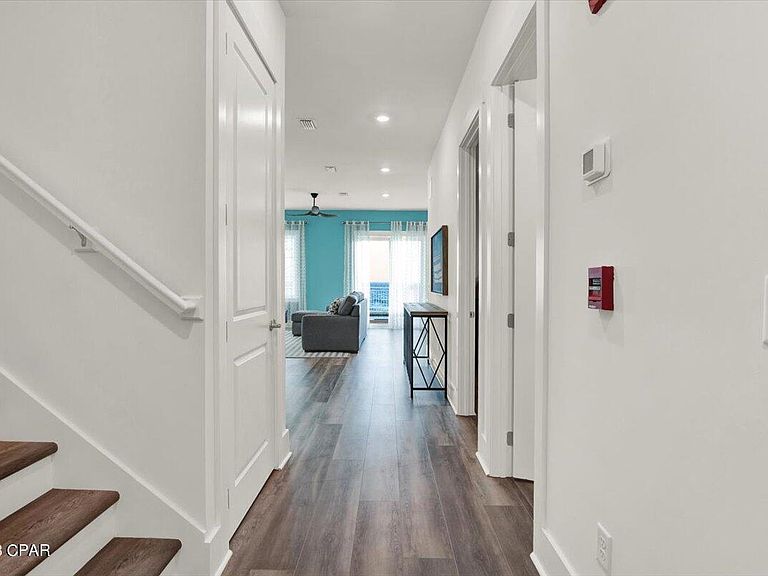
MAJOR PRICE CHANGE, SELLER SAID TO MOVE IT! This unit was the very first unit on Margaritaville Cottages Rental Program in 2024. Enjoy your time at PCB's Margaritaville Resort in one of the Best Gulf Front Luxury Beach House in the Resort. Beach Villa 2 has the Best Gulf Views and as well easy access from Front Beach Road. The Oasis Floor Plan features over 3784 SF of living space with an endless view from the balconies on each floor with Two Master suites on the Third Floor. The First Floor offers a Recreation Room with Mini-Kitchen, and a with a gaming area with Pool Table, Bunk Room and an Elevator as well as entry to the oversize deck featuring a Private Pool, oversize deck with Grill & a Private Beach walkover with outside shower. The second floor features the living area with an open Great Room that opens to an oversize balcony with endless views East and West, Two Bedrooms with Ensuite Baths and a large laundry with additional storage. The Third Floor offers three bedrooms, all with ensuite baths, with two being master bedrooms on the Gulf side with endless views of the coastline of PCB. All this with the amenities of Margaritaville PCB Resort including The Salty Rim Bar & Grill, Fins Restaurant and Bar and a 425-foot lazy rive Lagoon Pool that is Margaritaville's signature at each of their Resorts. Get ready for good times as it's 5 o'clock somewhere at Margaritaville Resort. Established Rental history and booked solid for 2025. History and current booking are available.
Getting Around
 Car-Dependent
 Very Limited Transit
 Somewhat Bikeable
Schools
Construction
Condition
- New construction: Yes
- Year built: 2023
Materials
- Foundation: Pillar/Post/Pier
- Roof: Metal
- Construction materials: HardiPlank Type
Type & Style
- Home type: SingleFamily
- Architectural style: Coastal
- Property subType: Single Family Residence
Interior
Appliances
- Appliances included: Convection Oven,Electric Range,Gas Water Heater,Tankless Water Heater
Bedroom
- Level: First
- Dimensions: 11.25 x 12.5
Bedroom
- Level: Second
- Dimensions: 12 x 12
Bedroom
- Level: Second
- Dimensions: 12 x 12
Bedroom
- Level: Third
- Dimensions: 14 x 15
Bedroom
- Level: Third
- Dimensions: 12 x 12
Bedrooms & Bathrooms
- Bedrooms: 6
- Bathrooms: 7
- Full bathrooms: 6
- 1/2 bathrooms: 1
Dining Room
- Level: Second
- Dimensions: 11 x 12
Features
- Balcony,Double Vanity,Walk-In Closet(s),Instant Hot Water,Storage
- Door features: Insulated Doors
- Window features: Double Pane Windows
Great Room
- Level: Second
- Dimensions: 26 x 15
Heating & Cooling
- Heating features: Central,Forced Air
- Cooling features: Ceiling Fan(s),Heat Pump,Multi Units
Interior Area
- Total structure area: 4,178
- Total interior livable area: 4,178 sqft
Kitchen
- Level: Second
- Dimensions: 11 x 13
Laundry
- Level: Second
- Dimensions: 5 x 9
Master Bedroom
- Level: Third
- Dimensions: 14 x 15
Other
- Features: Balcony
- Level: Second
- Dimensions: 25 x 8
Other
- Features: Balcony
- Level: Third
- Dimensions: 25 x 8
Patio
- Level: First
- Dimensions: 25 x 16
Recreation
- Level: First
- Dimensions: 25 x 15
Storage Room
- Level: First
- Dimensions: 6 x 7
Property
Details
- Parcel number: 34764100020
- Zoning description: City, Resid Single Family
- Special condition: Listed As-Is
Features
- Levels: Three Or More
- Stories: 3
- Private pool: Yes
- Pool features: Gunite,Gas Heat,Private
- Patio & porch: Deck,Patio,Balcony,Open,Porch
- Exterior features: Barbecue,Covered Patio,Deck,Patio,Outdoor Shower
- Fencing: Partial
- Has view: Yes
- View description: Water
- Has water view: Yes
- Water view: Water
- On waterfront: Yes
- Waterfront features: Gulf
- Frontage length: 40'
Lot
- Lot size: 7,840 sqft
- Features: Paved
- Lot size dimensions: 40.0 ft x 202.0 ft
Parking
- Total spaces: 2
- Covered spaces: 2