


4312 W 5925 S, Hooper, UT, 84315
About This Home
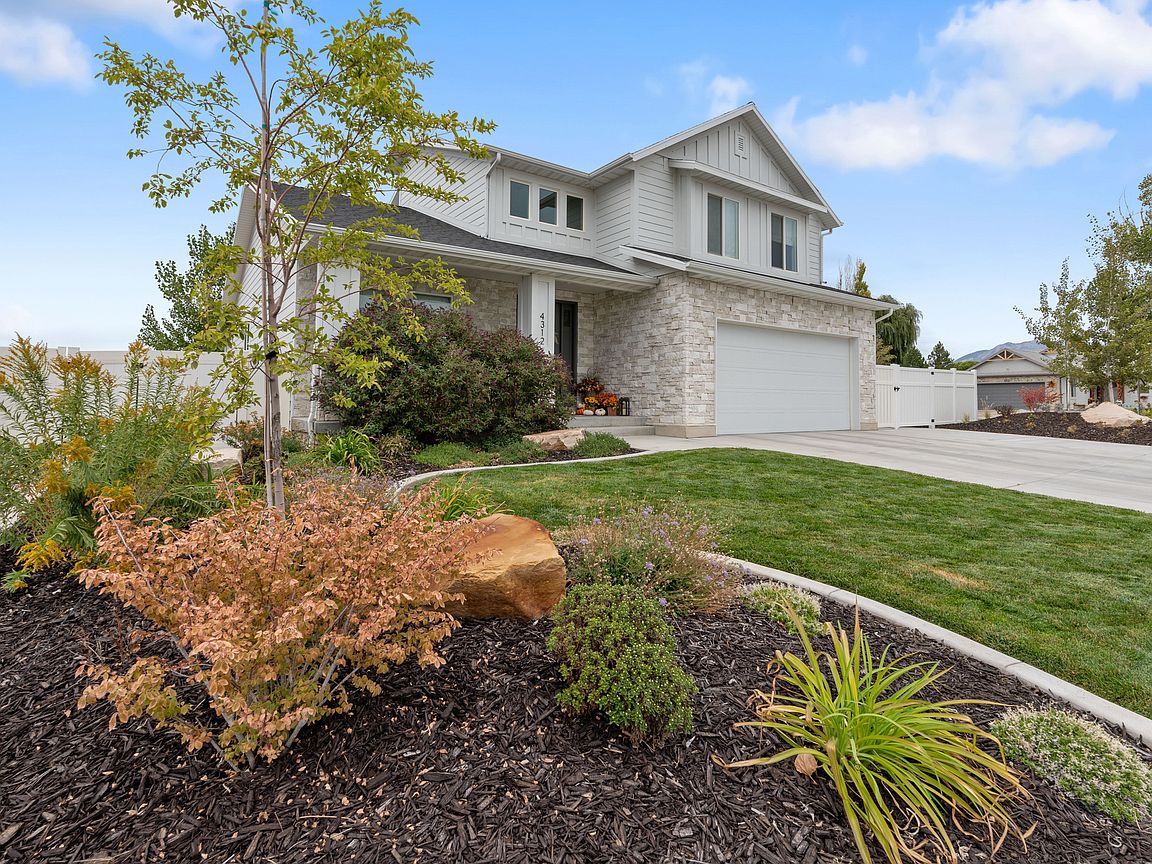
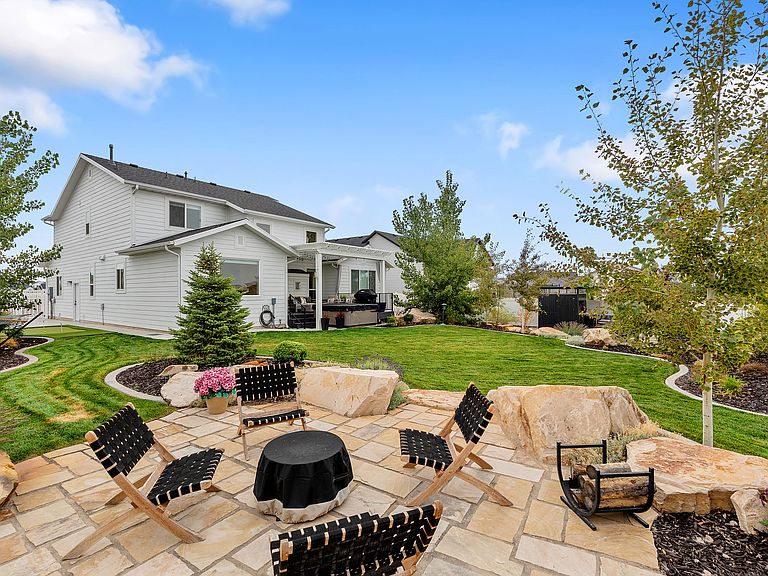
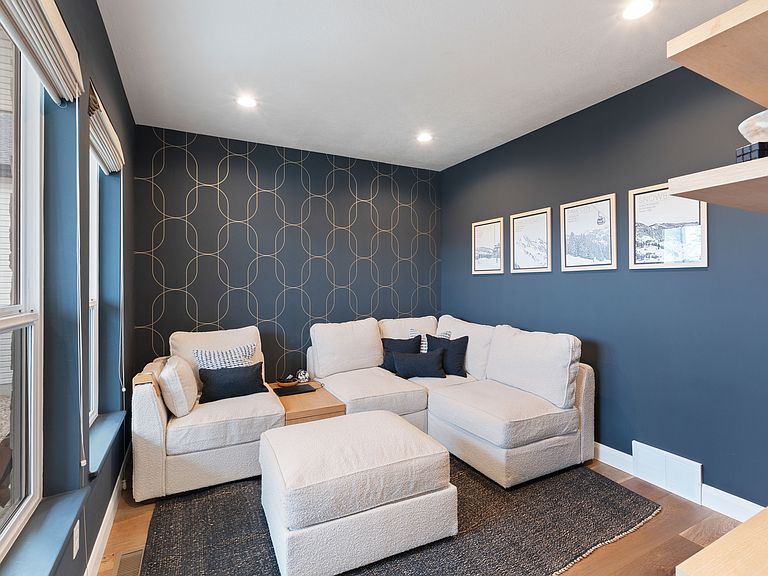
METICULOUSLY MAINTAINED INSIDE AND OUT. This home was beautifully crafted with well-thought-out plans and features main-level living, wide plank, white oak hardwood floors, quartz countertops, year-round comfort with dual A/C units and a whole-house humidifier. The vaulted ceiling creates an airy, open environment perfect for both intimate gatherings and large-scale entertaining in the great room atmosphere. The kitchen provides incredible counter and cupboard space, double ovens, an beautiful island which is great for charcuterie, and an absolutely gorgeous pantry with more cupboard space. The office/den located on the main floor can be leveraged as a quiet escape for meditation, reflection, studying, or games with friends and family. Upstairs: offers 3 spacious rooms for endless possibilities - kids, guests, crafting, workouts - space to make it just right for you. Outside: a fully landscaped front yard and then be WOW'd when the backyard becomes your personal retreat, with a fully fenced yard featuring a hot tub, a festive fire pit area for starlit evenings and storytelling, along with a putting green to refine your golf game and enjoy endless hours of outdoor fun. Green Thumb: gardeners will love the potter's shed and raised garden beds, ideal for cultivating a flourishing garden. Next: the spacious garage and dedicated RV parking pad provide a convenient, hassle-free home base for your RV getaways. Pack up and get going to the next outdoor adventure. Exclusions: Washer, Dryer, Garage Cabinets, TVs (mounts will stay), Master Bedroom headboard. Square footage figures are provided as a courtesy estimate only and were obtained from county records. Buyer is advised to obtain an independent measurement.
Getting Around
 Car-Dependent
 Very Limited Transit
 Somewhat Bikeable
Schools
Construction
Condition
- Property condition: Blt./Standing
- Year built: 2021
Materials
- Roof: Asphalt
- Construction materials: Asphalt,Stone,Cement Siding
Notable Dates
- Major remodel year: 2021
Type & Style
- Home type: SingleFamily
- Property subType: Single Family Residence
Interior
Appliances
- Appliances included: Portable Dishwasher,Refrigerator,Disposal,Double Oven,Gas Oven,Oven,Gas Range,Free-Standing Range
- Laundry features: Electric Dryer Hookup
Basement
- Basement: None
Bedrooms & Bathrooms
- Bedrooms: 4
- Bathrooms: 3
- Full bathrooms: 2
- 1/2 bathrooms: 1
- Partial bathrooms: 1
- Main level bedrooms: 1
Features
- Separate Bath/Shower,Floor Drains,Vaulted Ceiling(s),Smart Thermostat
- Door features: Sliding Doors
- Window features: Blinds,Drapes,Full
- Flooring: Carpet,Hardwood,Tile
- Number of fireplaces: 1
- Fireplace features: Gas Log
- Fireplace: Yes
- Finished area above ground: 2,326
Heating & Cooling
- Heating features: Central,Hot Water,>= 95% efficiency
- Cooling features: Central Air,Ceiling Fan(s)
Interior Area
- Total structure area: 2,326
- Total interior livable area: 2,326 sqft
Master Bedroom
- Level: First
Property
Details
- Parcel number: 096320002
- Zoning description: Single-Family
- Exclusions: Dryer,Washer,Workbench
Features
- Levels: Two
- Stories: 2
- Patio & porch: Covered Deck
- Exterior features: Entry (Foyer)
- Has spa: Yes
- Spa features: Hot Tub,Jetted Tub
- Fencing: Full
- Topography of land: Terrain
- Residential vegetation: Landscaping: Full,Mature Trees,Vegetable Garden
Lot
- Lot size: 0.28 Acres
- Features: Corner Lot,Curb & Gutter,Secluded,Sprinkler: Auto-Full,Drip Irrigation: Auto-Full
- Lot size dimensions: 0.0 x 0.0 x 0.0
Parking
- Total spaces: 4
- Parking features: RV Access/Parking
- Has garage: Yes
- Attached garage spaces: 2
- Covered spaces: 2
- Uncovered spaces: 2