



13003 Great Tern Ave, Baton Rouge, LA, 70810
About This Home
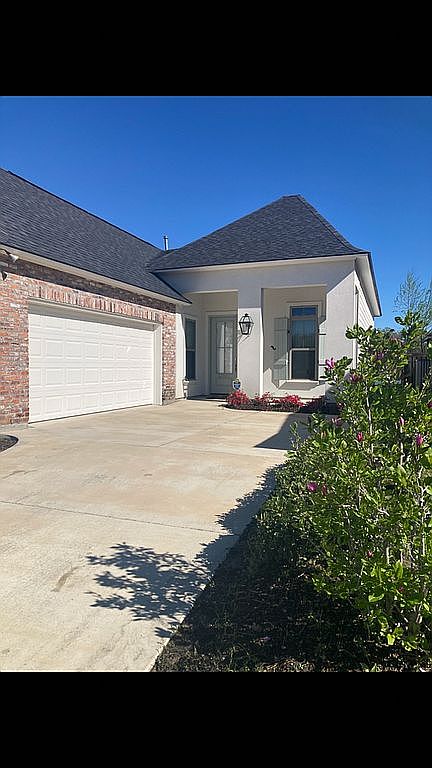
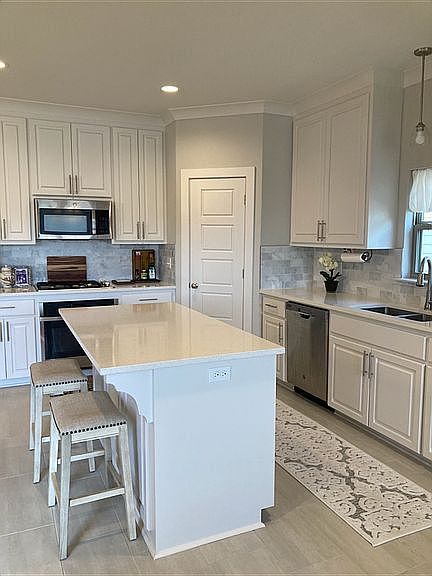
Welcome to Willows at Bayou Fountain Charming single-family home that backs directly onto the lake with stunning lakefront views….4Br2Ba and well maintained. Home offers 1860 sq ft of living space with an open floor plan. Wood flooring throughout the main living area and tile flooring in the kitchen and both bathrooms. The kitchen area features quartz countertops, a large eat-in island, gas cooktop, all stainless appliances, lots of cabinets and a pantry. The master bedroom features a tray ceiling, abundant natural light and a spa-like master bathroom with dual vanities, jetted tub, separate upgraded tile shower, a private water closet and a large walk-in closet. Additional highlights include 3 secondary bedrooms each with brand new neutral color carpet and a large closet, laundry room, fireplace, 2 car garage, covered and extended patio overlooking the lake. This home is like new inside. Move in ready. Located on the St. Jude bus route, in close proximity to shops, restaurants and the interstates. Super convenient to LSU… a dream location for contraflow after an LSU game. This beautifully design house sure is the perfect place to call home.
Getting Around
 Car-Dependent
 Very Limited Transit
 Somewhat Bikeable
Schools
Construction
Condition
- Property condition: Under Construction
- Year built: 2021
Other
- Builder model: Spoonbill
- Builder name: Inc., Alvarez Construction Co.
Type & Style
- Home type: SingleFamily
- Architectural style: French Style
Interior
Appliances
- Appliances included: Dishwasher,Microwave
Basement
- Basement: Slab: Post Tension Found
Bedrooms & Bathrooms
- Bedrooms: 4
- Bathrooms: 2
- Full bathrooms: 2
Features
- Ceiling Fan(s),Kitchen Island,Pantry,Tray Ceiling(s),Cable Ready,Ceiling 9'+,Ceiling Varied Heights,Elec Dryer Con,Elec Wash Con,Attic Access,Inside Laundry
- Flooring: Tile,Carpet,Hardwood
- Fireplace features: 1 Fireplace,Ventless Firep,Gas Logs Firep
- Attic: Attic Access
Heating & Cooling
- Heating features: Forced air,Gas
- Cooling features: Central
Interior Area
- Total interior livable area: 1,860 sqft
Property
Details
- Parcel number: 30834862
- Zoning description: Res Single Family Zone
- Special condition: Owner/Agent
- Other equipment: Garage Door Opener
Features
- Patio & porch: Porch
- Exterior features: Stucco,Brick,Cement / Concrete
- Topography of land: Level
Lot
- Lot size: 6,000 sqft
- Features: Level Lot
Parking
- Total spaces: 2
- Parking features: Garage - Attached