



2717 W Oak Hill Dr, Sioux Falls, SD, 57108
About This Home
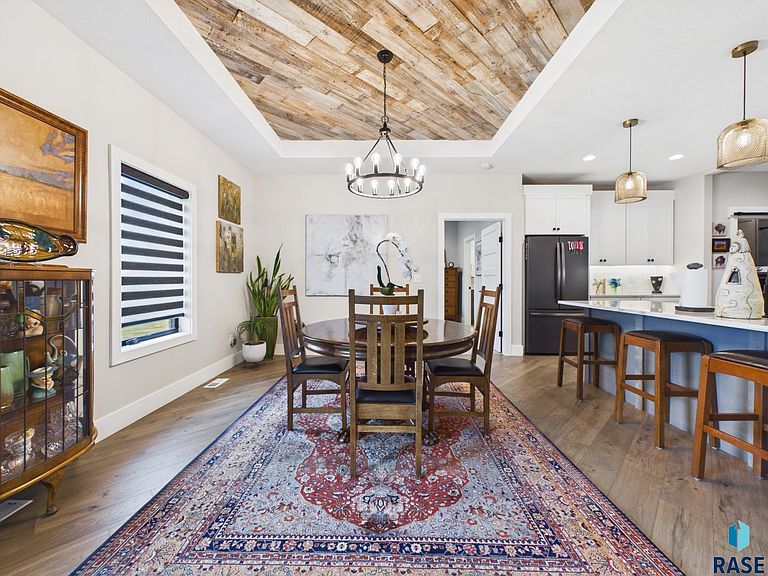
Experience luxury living in this exceptional executive twin home on the highly desirable south side of Sioux Falls. Thoughtfully designed with a modern farmhouse aesthetic, this custom home showcases quality craftsmanship and upscale finishes throughout. The spacious main level features two private primary suites, soaring 9-foot ceilings with impressive 10-foot tray ceilings, authentic barnwood accents, and stunning wood and tile flooring with heated tile floors for added comfort. The chef's kitchen is equipped with premium appliances and opens to inviting living spaces accented by a custom stone fireplace. Spa-inspired bathrooms offer gorgeous walk-in tile showers, while oversized painted millwork & elegant five-panel doors add timeless character throughout. Step outside to a massive covered composite deck, perfect for relaxing or entertaining. The finished walkout lower level is designed for entertaining, offering a spacious family room with a beautiful stone fireplace, a wet bar, & direct access to the backyard. The oversized heated garage features epoxy floors & a floor drain for year-round convenience. Behind the walls, you'll appreciate premium upgrades including spray foam insulation, a high-efficiency furnace with Aprilaire humidifier, and a pre-wired whole-home security and audio system ready to be customized to your lifestyle. This is a rare opportunity to own a beautifully appointed home that combines luxury, comfort, and exceptional attention to detail.
Getting Around
 Car-Dependent
 No Nearby Transit
 Somewhat Bikeable
Schools
Construction
Condition
- Year built: 2022
Materials
- Roof: Composition
- Construction materials: Hard Board,Stone,Other
Type & Style
- Home type: Townhouse
- Architectural style: Ranch
- Property subType: Townhouse
Interior
Appliances
- Appliances included: Range,Microwave,Dishwasher,Disposal,Refrigerator,Stove Hood,Humidifier
Basement
- Has basement: Yes
- Basement: Full
Bedroom2
- Level: Main
- Area: 156
Bedroom3
- Level: Basement
- Area: 156
Bedroom4
- Level: Basement
- Area: 182
Bedrooms & Bathrooms
- Bedrooms: 4
- Bathrooms: 4
- Full bathrooms: 1
- 3/4 bathrooms: 2
- 1/2 bathrooms: 1
- Main level bedrooms: 2
Dining Room
- Level: Main
- Area: 143
Family Room
- Level: Basement
- Area: 884
Features
- Tray Ceiling(s),9 FT+ Ceiling in Lwr Lvl,Master Bath,Main Floor Laundry,Wet Bar,Sound System
- Flooring: Carpet,Tile,Wood
- Number of fireplaces: 2
- Fireplace features: Gas
- Fireplace: Yes
- Finished area below ground: 1,498
- Finished area above ground: 1,665
Heating & Cooling
- Heating features: Natural Gas
- Cooling features: Central Air
Interior Area
- Total interior livable area: 3,163 sqft
Kitchen
- Level: Main
- Area: 135
Living Room
- Level: Main
- Area: 255
Master Bedroom
- Level: Main
- Area: 169
Property
Details
- Parcel number: 281.73.04.011B
Features
- Patio & porch: Covered Patio
Lot
- Lot size: 0.33 Acres
- Features: City Lot,Walk-Out
- Lot size dimensions: 113x127
Parking
- Total spaces: 2
- Parking features: Concrete
- Has garage: Yes
- Attached garage spaces: 2
- Covered spaces: 2