


2410 N Main Ave, Tea, SD, 57064
About This Home
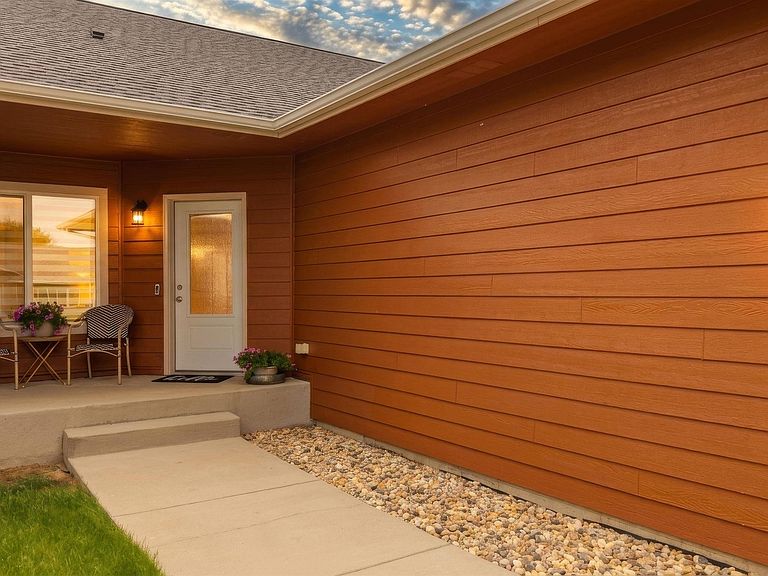
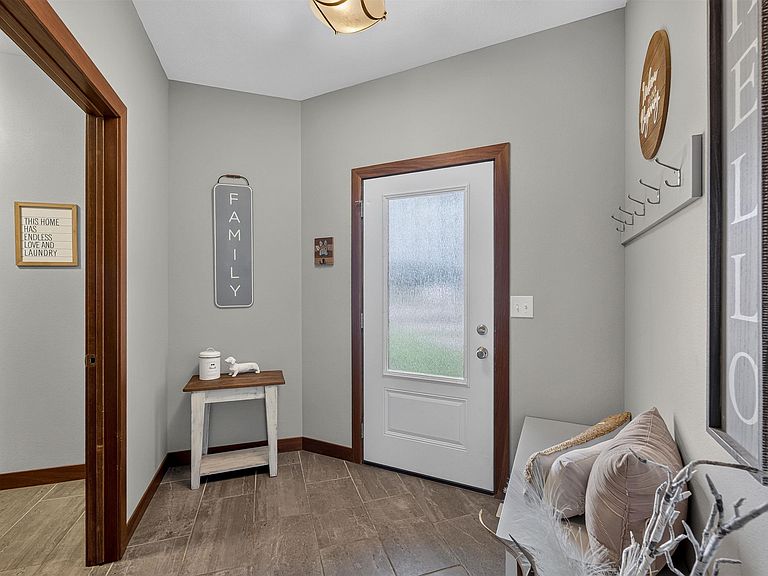
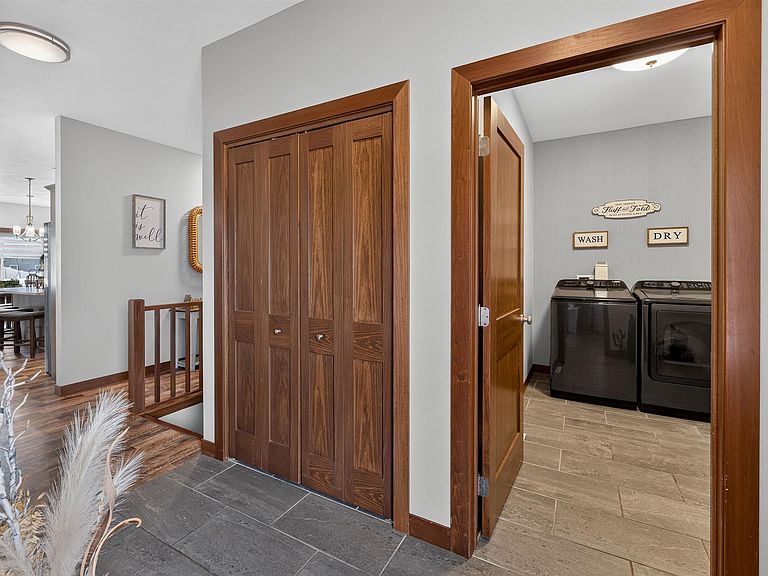
Thoughtfully designed and impeccably maintained, this ranch-style twin home offers the comfort, convenience, and peace of mind that make everyday living easy. The open-concept layout creates a warm and inviting atmosphere where conversations flow effortlessly from the kitchen to the dining area and living room. The spacious kitchen features a large center island, abundant cabinetry, and stylish finishes, making it the perfect place to gather with family and friends. Throughout the home, you'll appreciate the upgraded zebra blinds that provide both privacy and natural light with a clean, modern look. The spacious primary suite serves as a private retreat with its own ensuite bathroom and walk-in closet, while two additional bedrooms provide flexibility for guests, family, a home office, or hobbies. Main-floor laundry and an attached two-stall garage add even more convenience to daily life. Step outside to the covered deck, where you can enjoy your morning coffee, unwind after a long day, or entertain guests while overlooking the backyard. It's an extension of the living space you'll enjoy throughout the seasons. One of the home's greatest opportunities lies in the unfinished lower level. You'll have the freedom to expand as your needs change while building instant equity. Nestled in a wonderful Tea neighborhood known for its friendly atmosphere and proximity to parks, and schools this home offers the perfect blend of small-town charm and modern convenience. Meticulously cared for and truly move-in ready, this is the kind of home where you can unpack, settle in, and immediately feel at home—with room to grow for years to come.
Getting Around
 Car-Dependent
 Very Limited Transit
 Somewhat Bikeable
Schools
Construction
Condition
- Year built: 2020
Materials
- Roof: Composition
- Construction materials: Cement Siding,Stone
Type & Style
- Home type: Townhouse
- Architectural style: Ranch
- Property subType: Townhouse
Interior
Appliances
- Appliances included: Electric Range,Microwave,Dishwasher,Disposal,Refrigerator
Basement
- Has basement: Yes
- Basement: Full
Bedroom2
- Level: Main
- Area: 121
Bedroom3
- Level: Main
- Area: 140
Bedrooms & Bathrooms
- Bedrooms: 3
- Bathrooms: 2
- Full bathrooms: 1
- 3/4 bathrooms: 1
- Main level bedrooms: 3
Dining Room
- Level: Main
- Area: 110
Features
- Tray Ceiling(s),Master Bath,Main Floor Laundry,3+ Bedrooms Same Level
- Flooring: Carpet,Laminate
- Finished area below ground: 0
- Finished area above ground: 1,534
Heating & Cooling
- Heating features: Natural Gas
- Cooling features: Central Air
Interior Area
- Total interior livable area: 1,534 sqft
Kitchen
- Level: Main
- Area: 130
Living Room
- Level: Main
- Area: 196
Master Bedroom
- Level: Main
- Area: 195
Property
Details
- Parcel number: 240.66.06.003B
Features
- Fencing: Partial
Lot
- Lot size: 6,364 sqft
- Features: City Lot
- Lot size dimensions: irregular
Parking
- Total spaces: 2
- Parking features: Concrete
- Has garage: Yes
- Attached garage spaces: 2
- Covered spaces: 2